
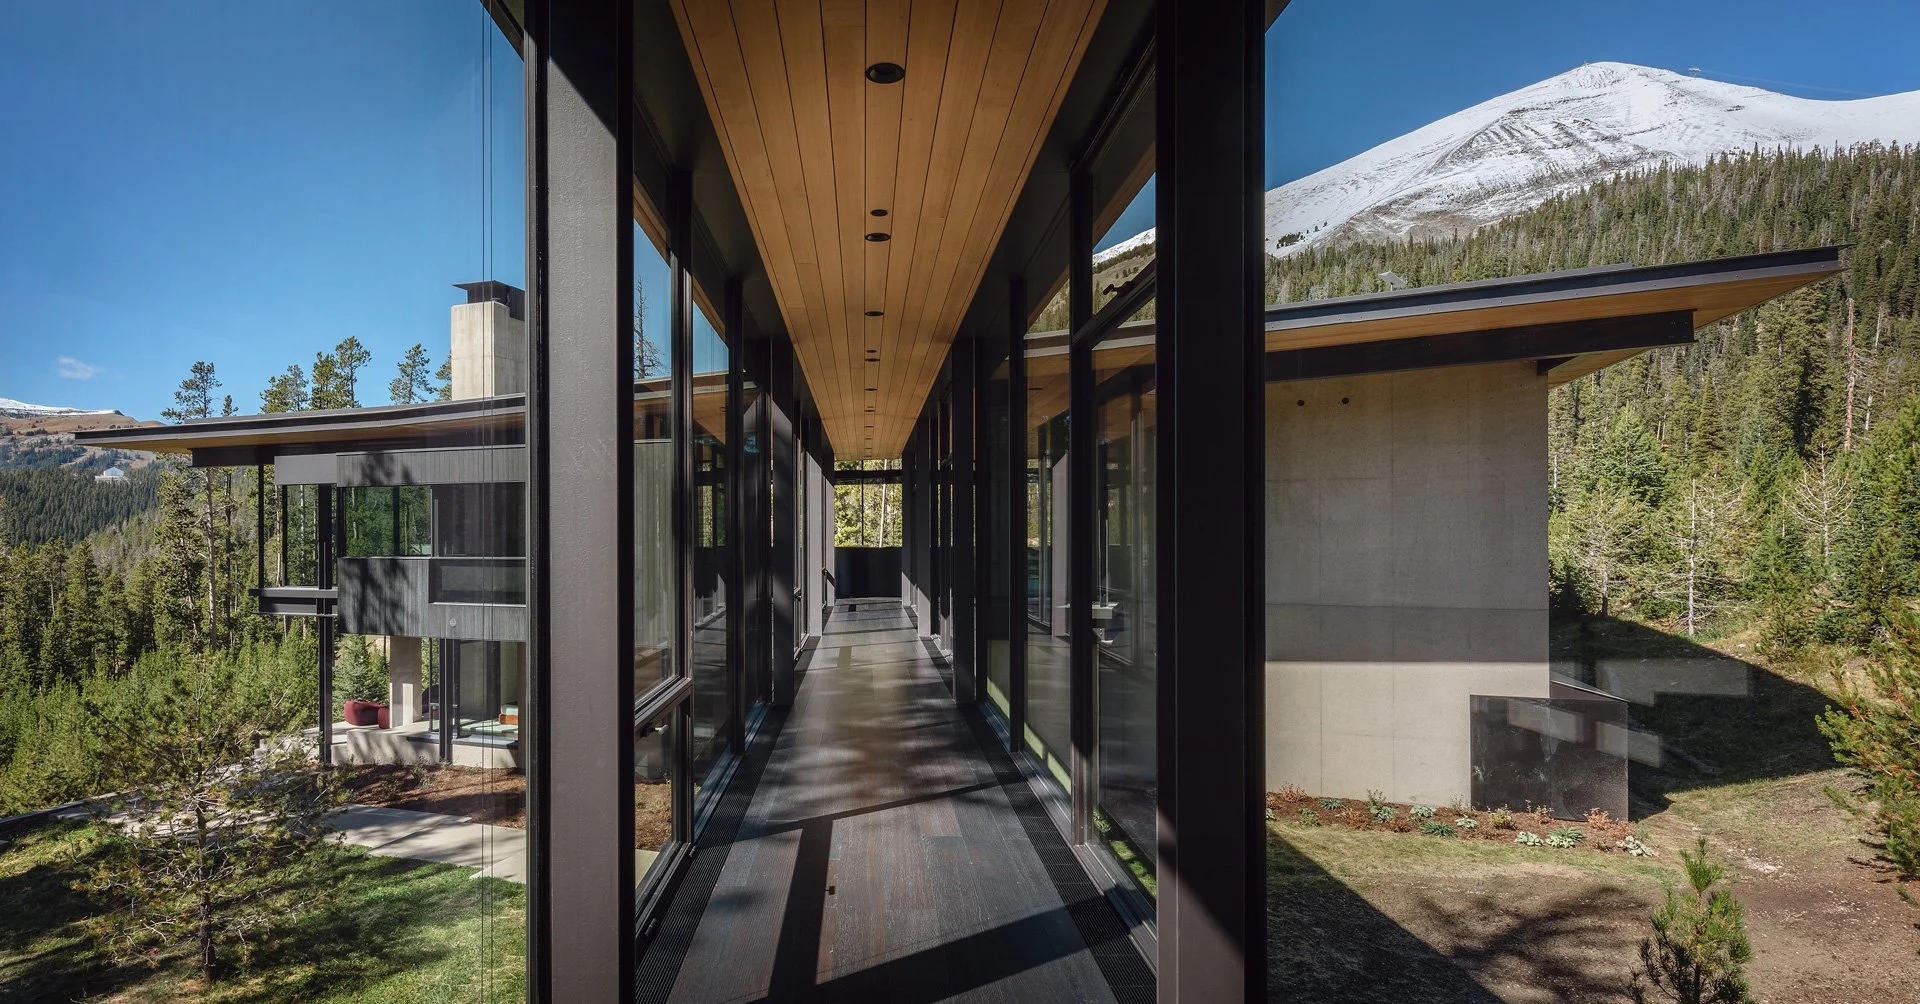
Cedar Peak House
// Yellowstone Club
// 2026
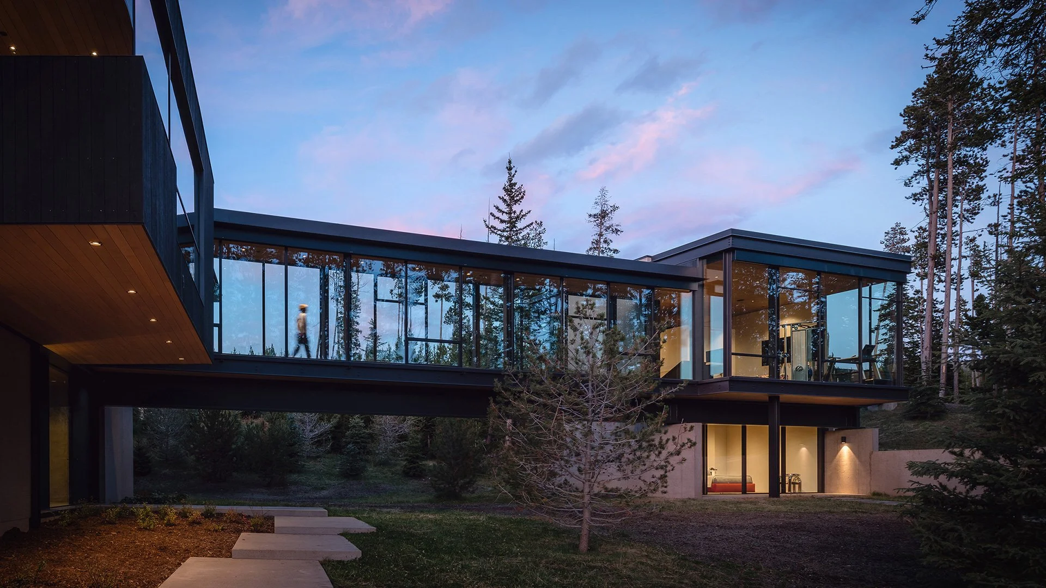
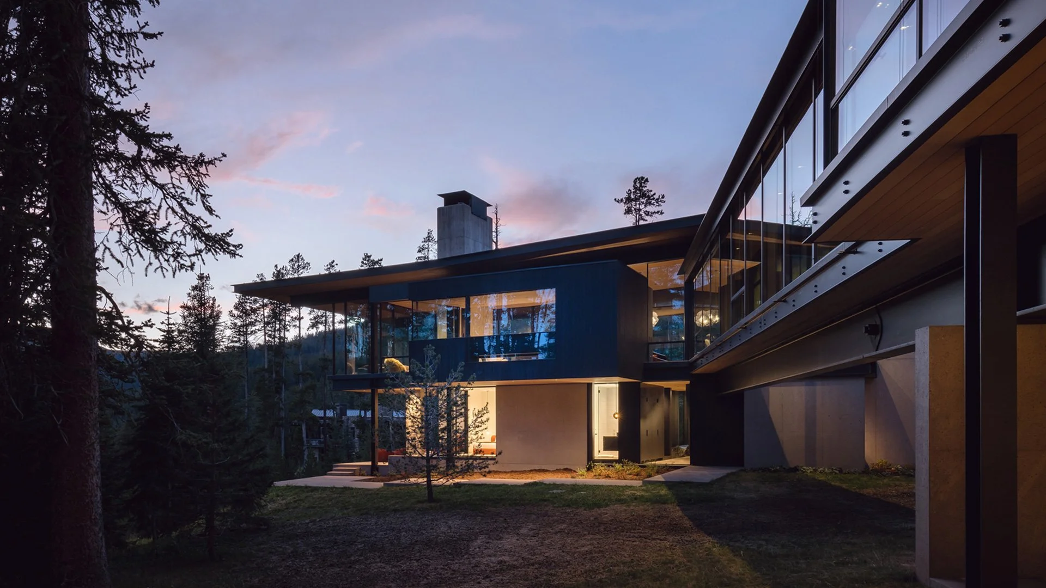
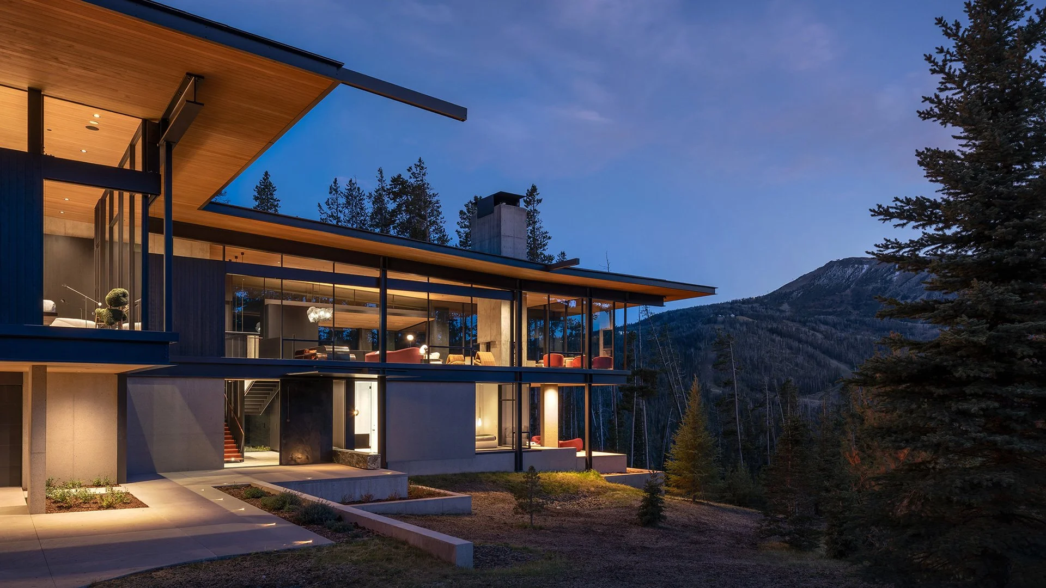
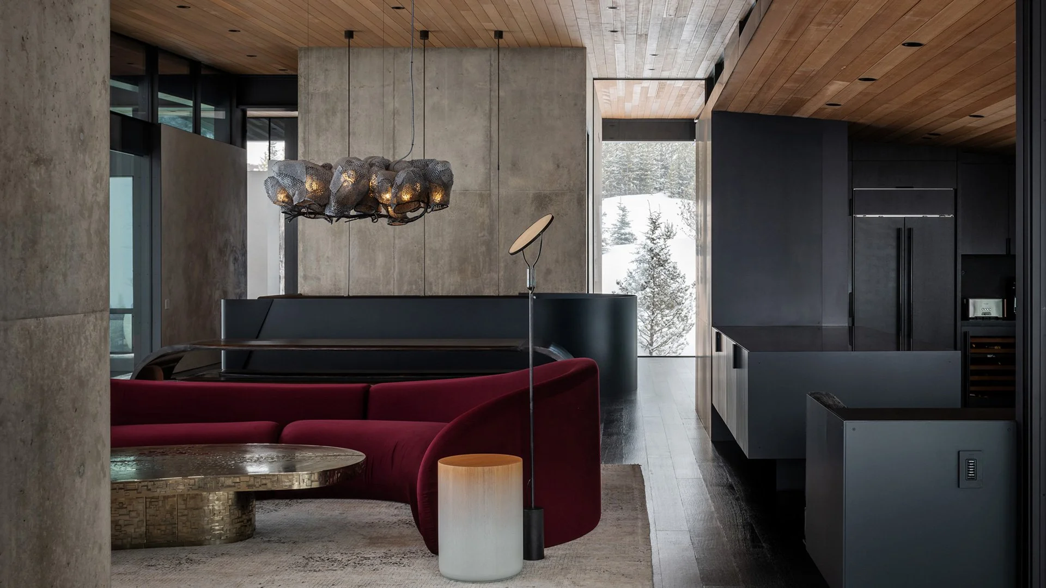
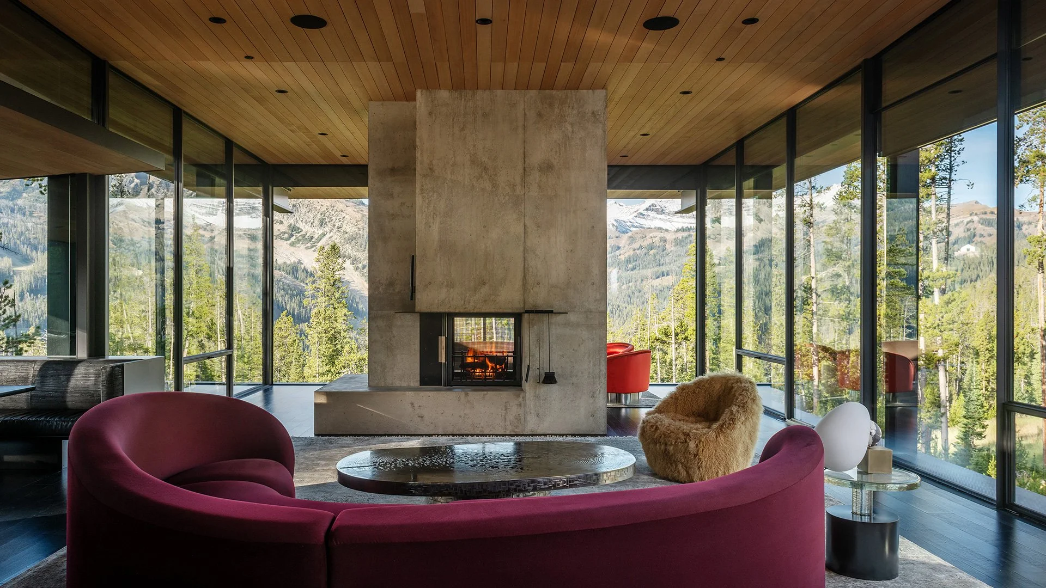
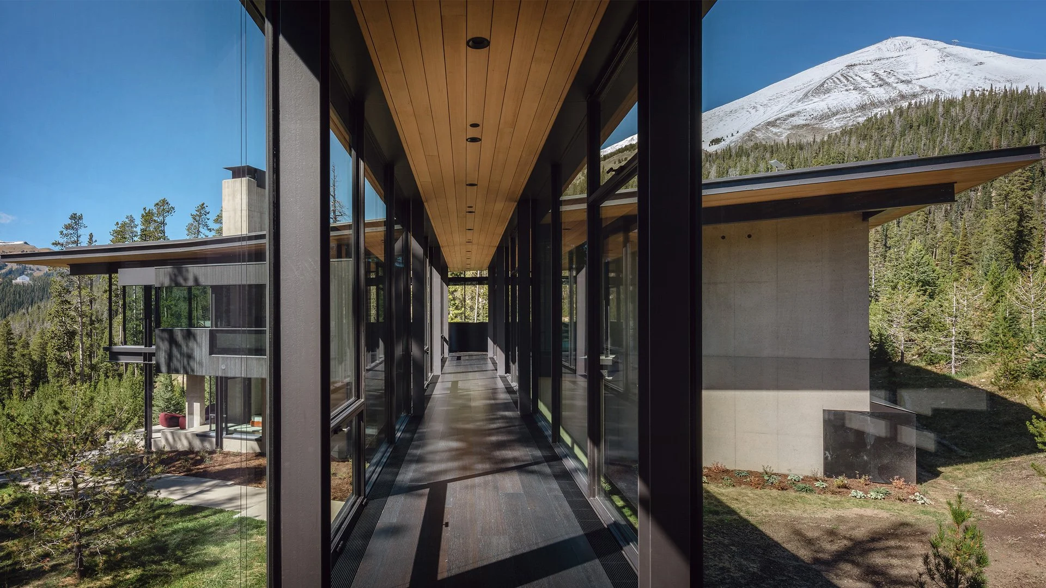
Every extraordinary home begins with a vision. At Cedar Peak House, Olson Kundig's architecture creates a remarkable dialogue between structure and landscape, using expansive glazing, natural materials, and dramatic spatial connections to immerse the homeowner in Montana's alpine environment. Our role was to ensure technology strengthened that vision rather than distracted from it.
Behind the scenes, automated shading, entertainment, networking, and intuitive control work together as a single ecosystem, quietly responding to the rhythms of daily life. Every technological decision was made with restraint, allowing the architecture, craftsmanship, and surrounding landscape to remain the true focal point while delivering an effortless living experience.
Want to learn more about Olson Kundig's architectural vision for Cedar Peak House?
-
![]()
01
-
![]()
02
-
![]()
03
-
![]()
04
-
![]()
05
-
![]()
06
// Partners
Architect: Olson Kundig
Interior Design: Megan Adams & Laina Navarro
General Contractor: Highline Partners
Landscape Architect: BYLA
Lighting Design: O- Lighting
// Photos by Aaron Leitz