
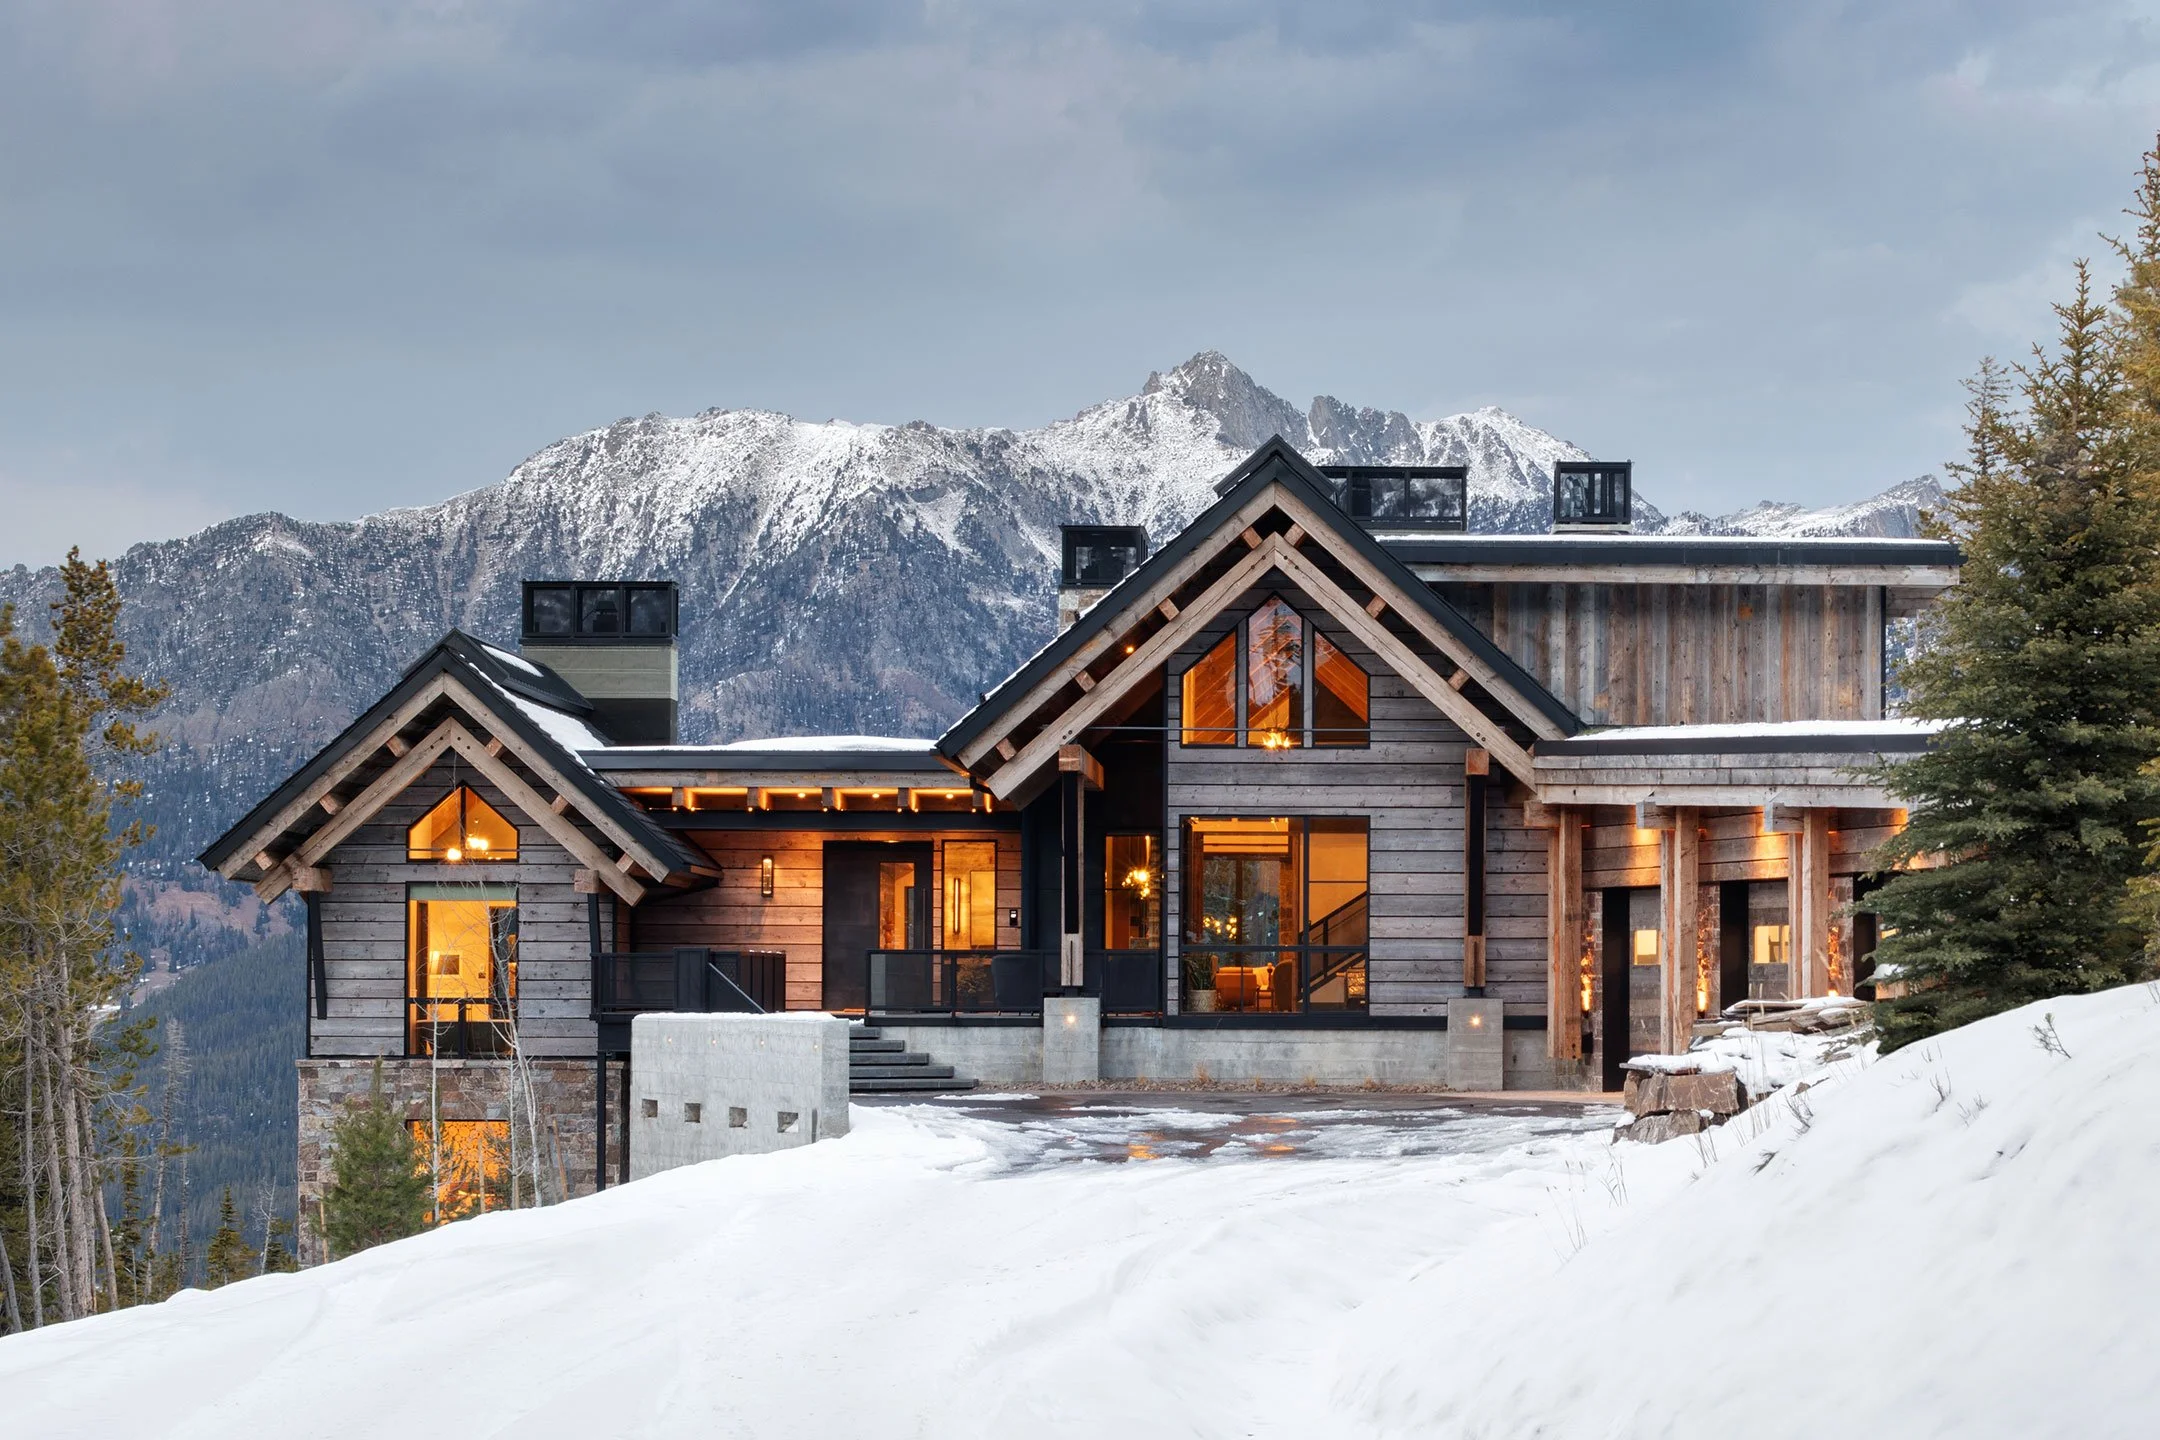
Highcamp H
// Moonlight Basin, MT
// 2022
Designed Around Living Well.
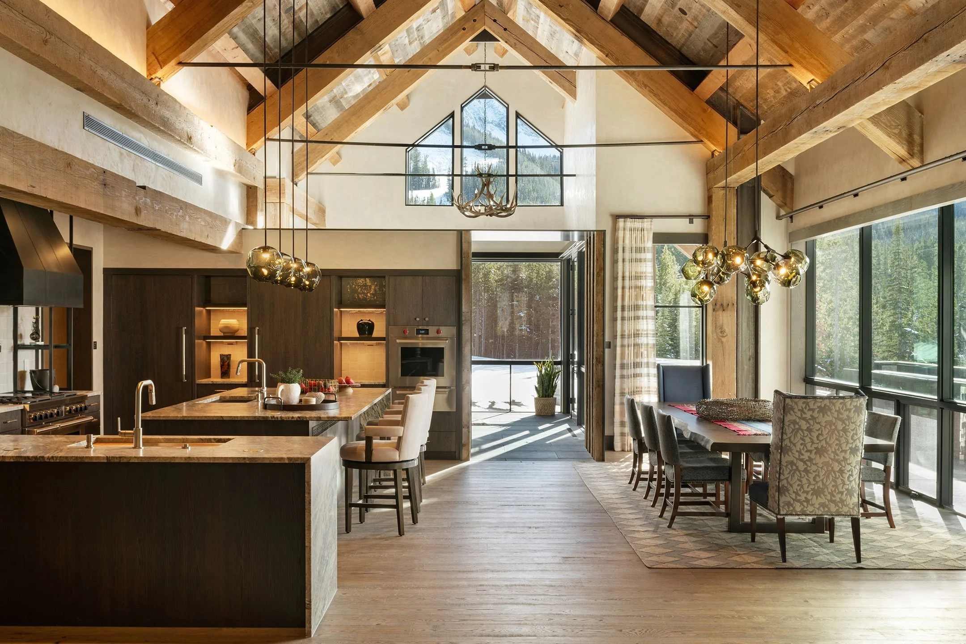
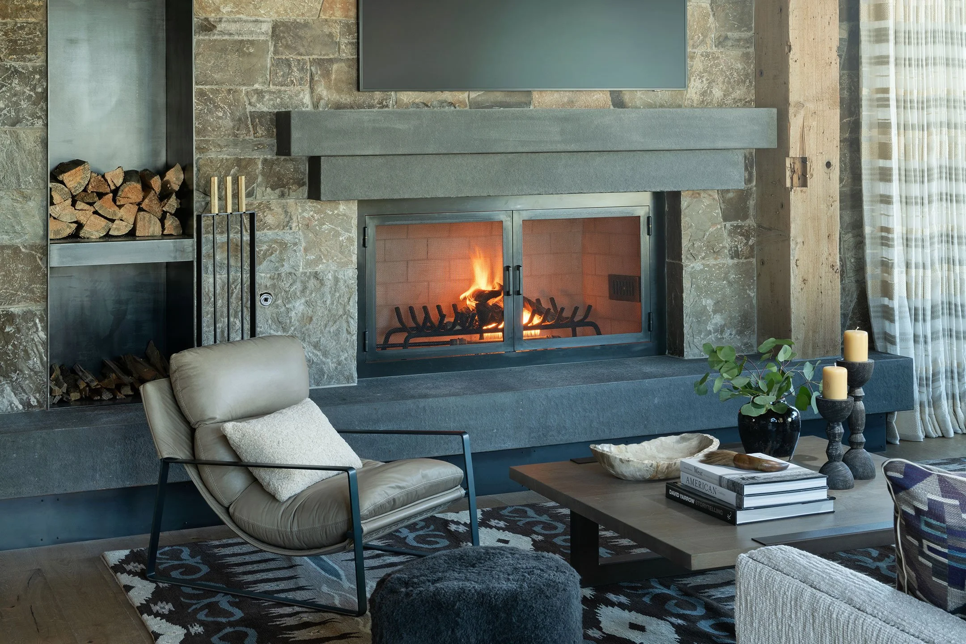
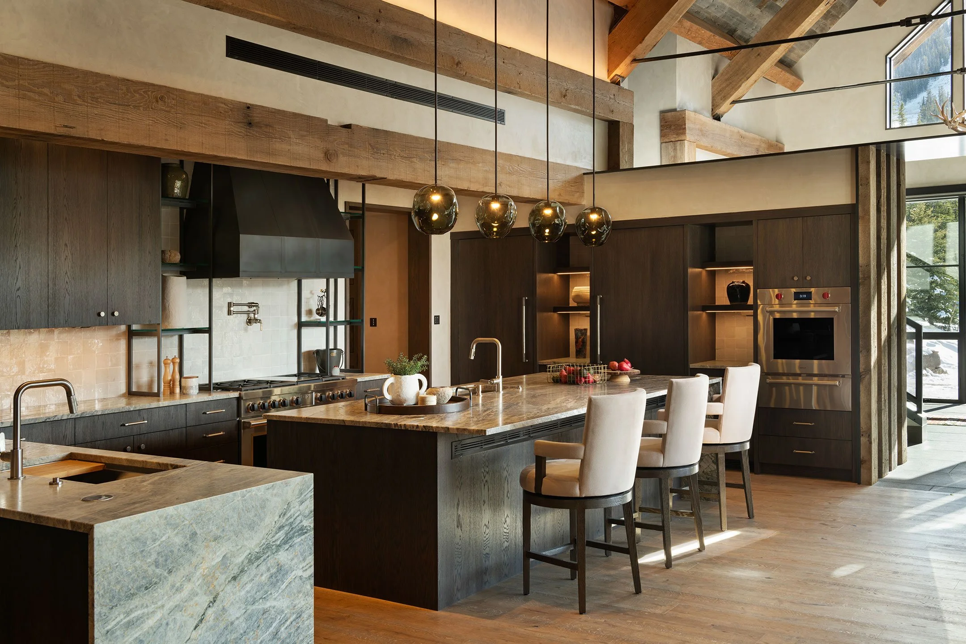
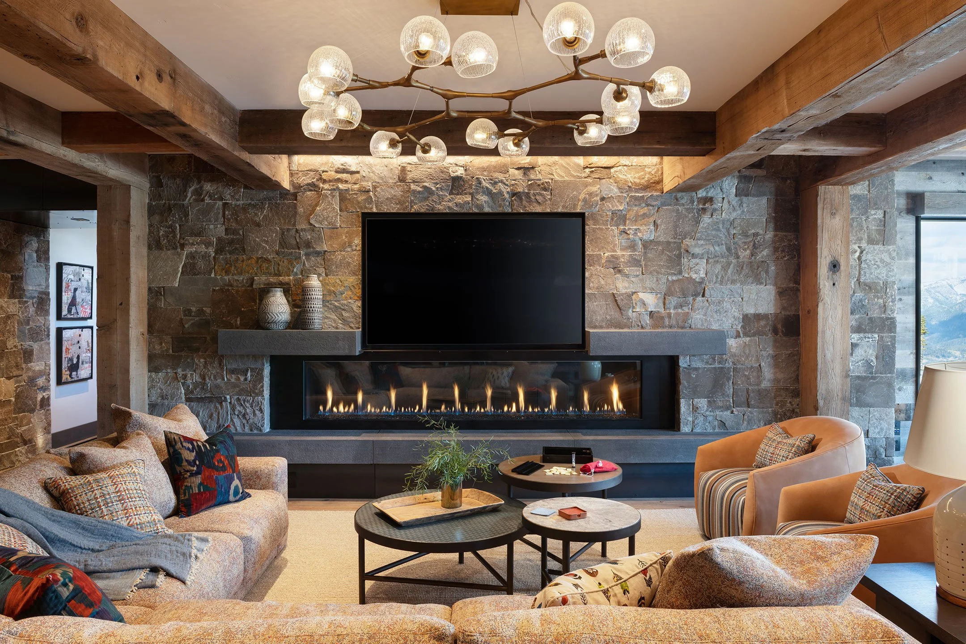
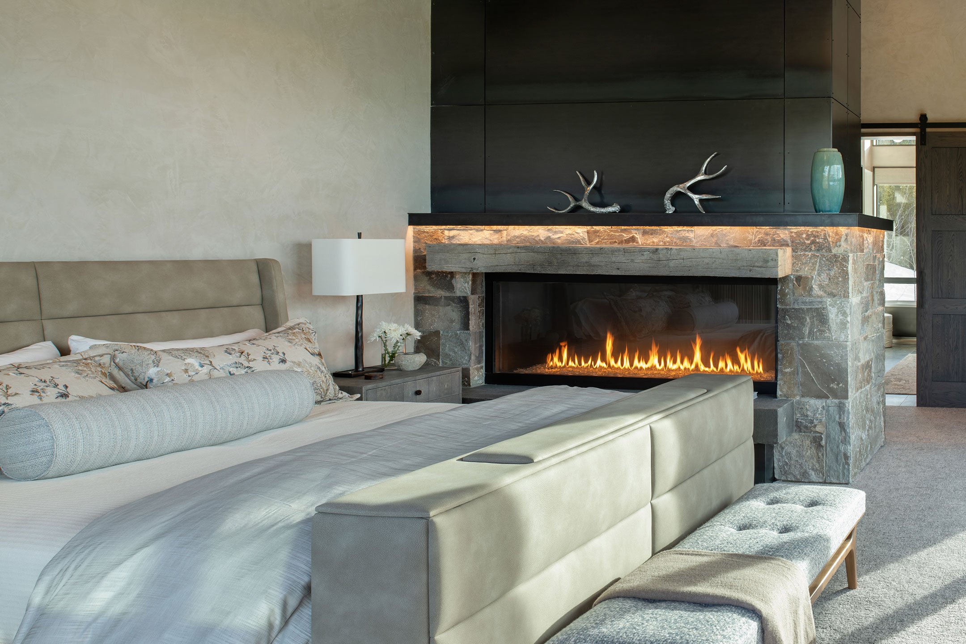
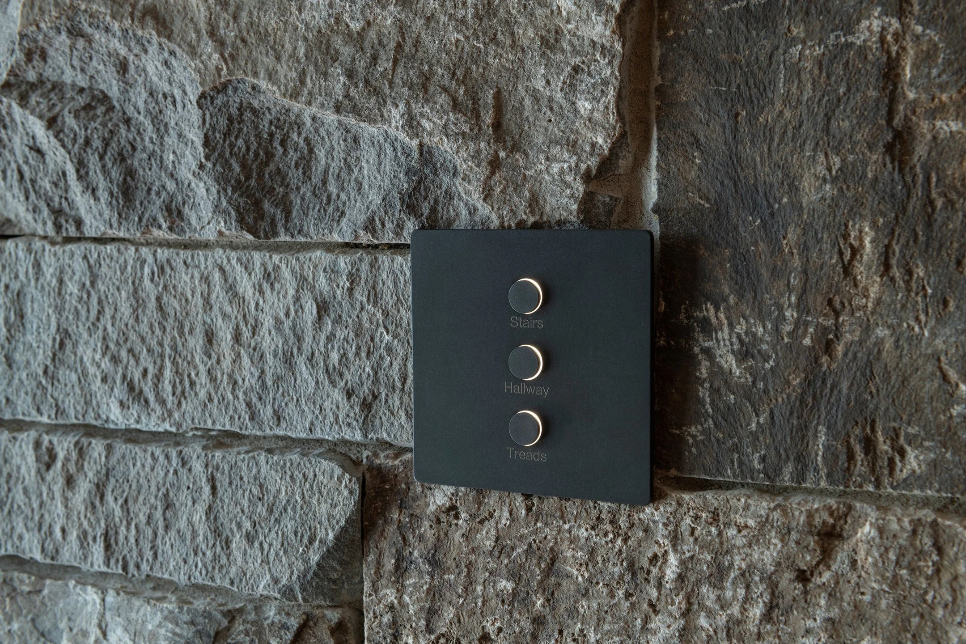
Technology throughout this Big Sky residence was considered as part of a much larger experience: how the home looks, feels, and supports the people living within it. SAV integrated whole-home automation, lighting control, luxury shading, discreet indoor and outdoor entertainment, climate, security, and surveillance with a focus on comfort, simplicity, and wellness.
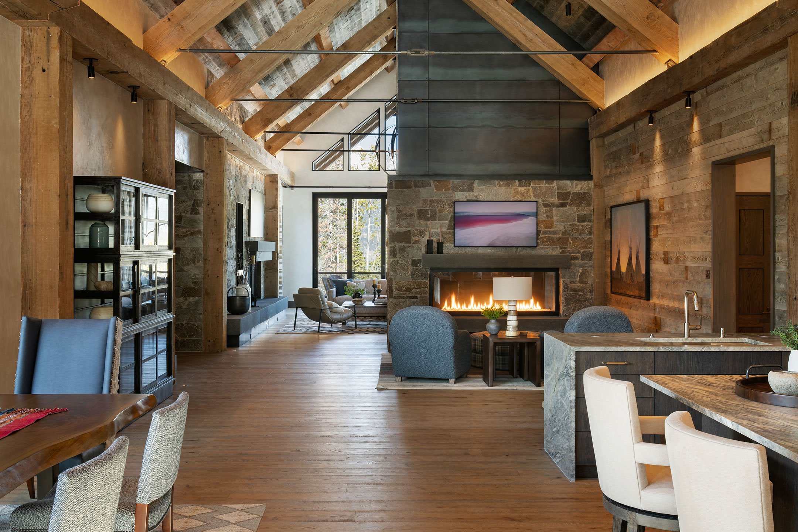
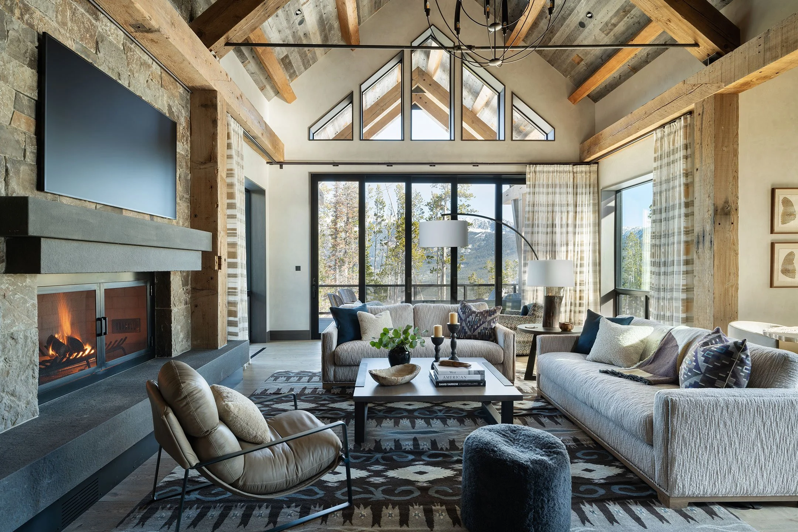
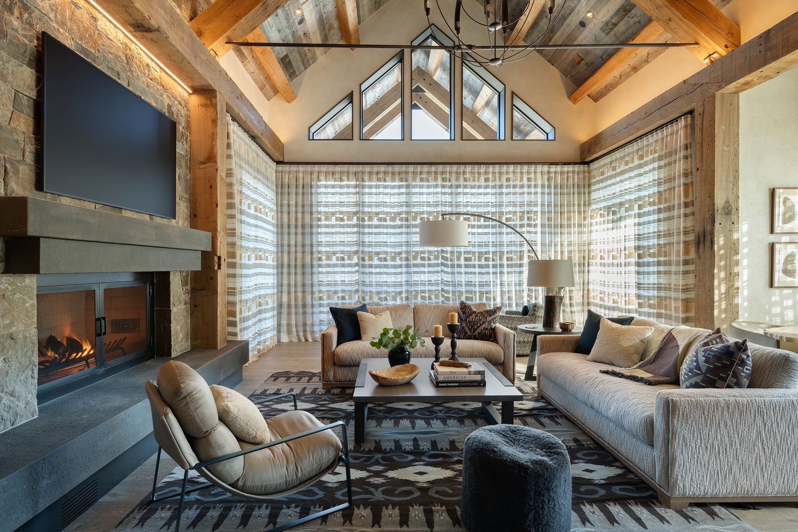
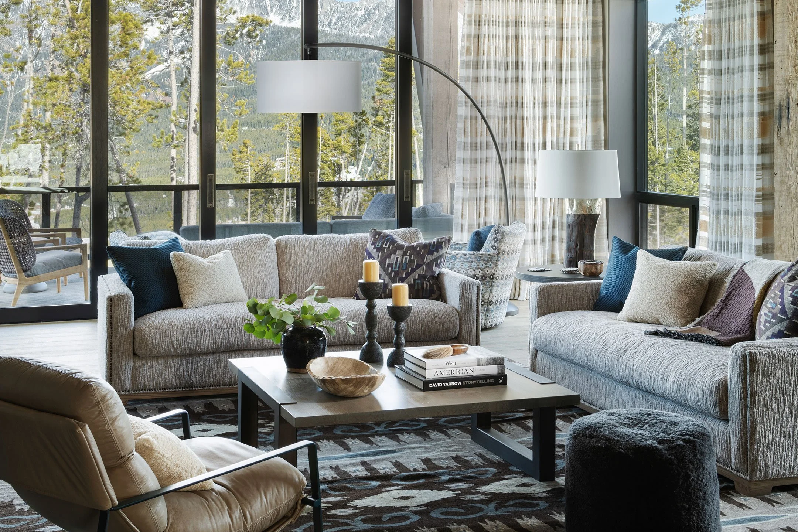
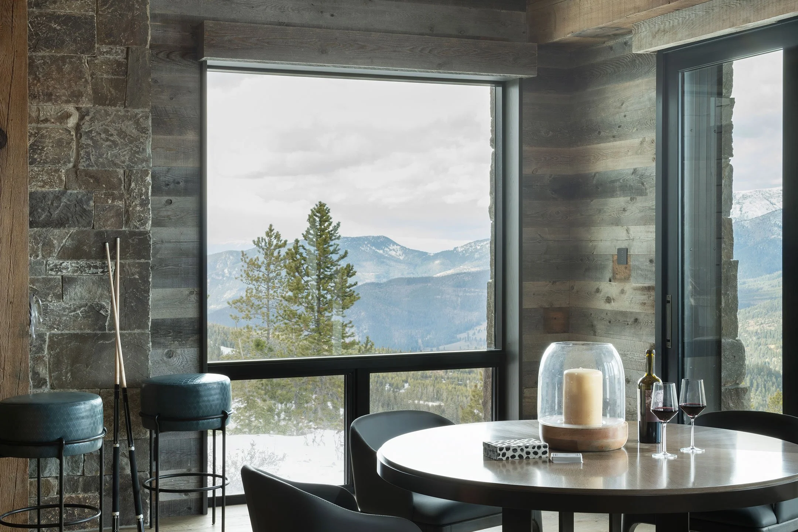
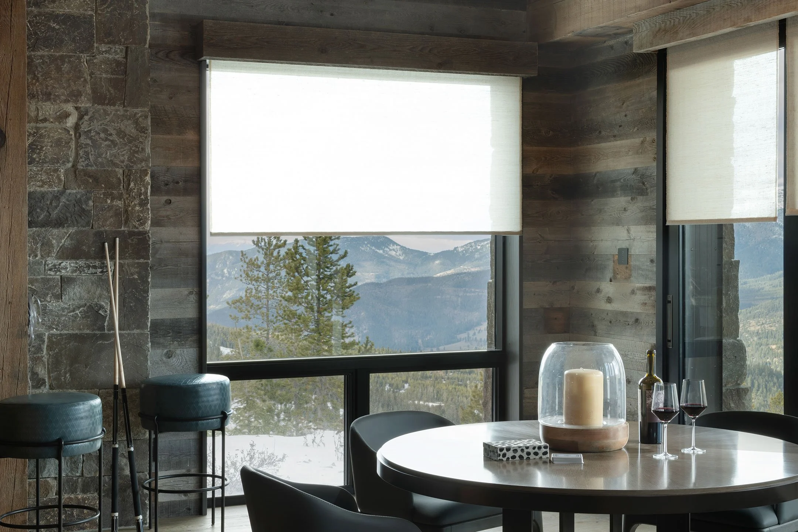
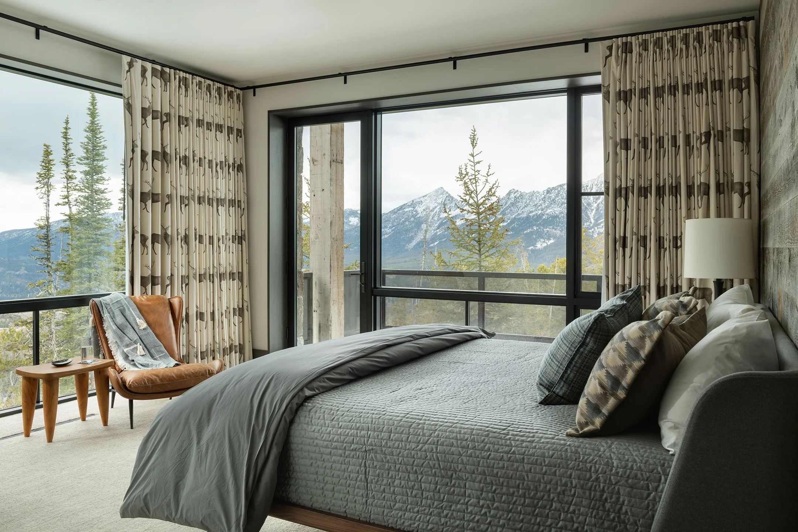
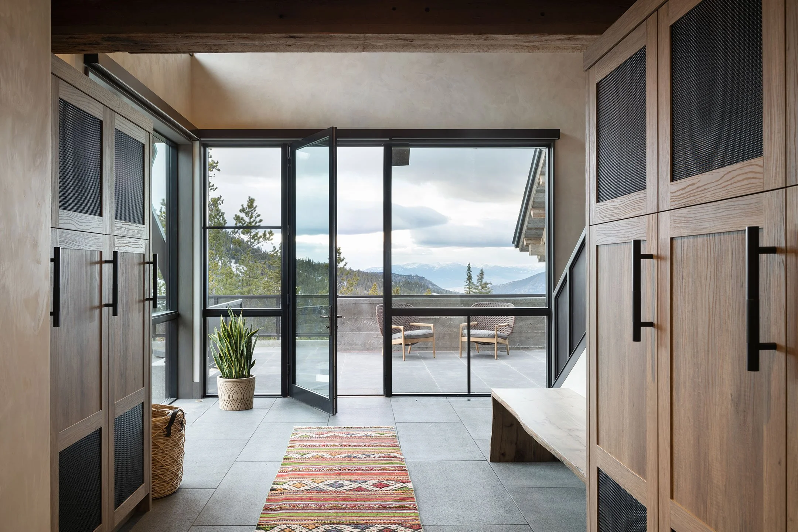
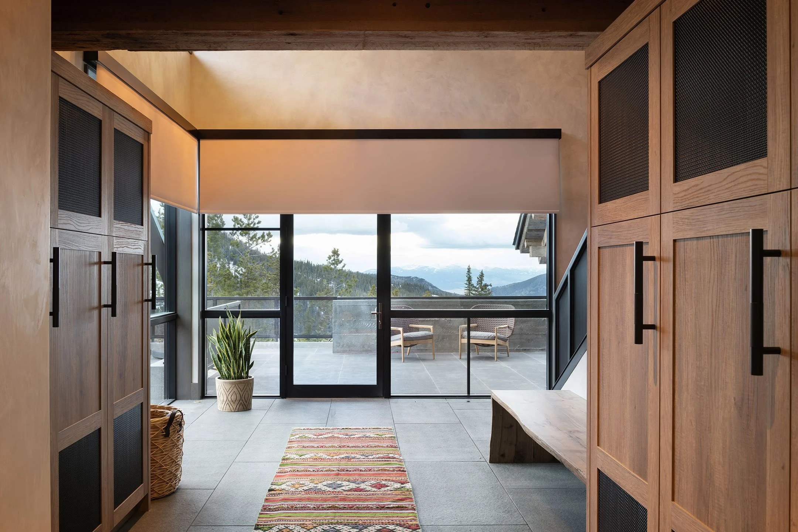
That experience is especially evident in the details. Lutron motorized shading is paired with European-inspired Palladiom keypads, while custom drapery incorporates hardware and motorized tracks from British design house The Bradley Collection with beautiful Hartmann & Forbes textiles. Together, natural light, privacy, temperature, and atmosphere can be managed throughout the day while maintaining the character of the interiors.
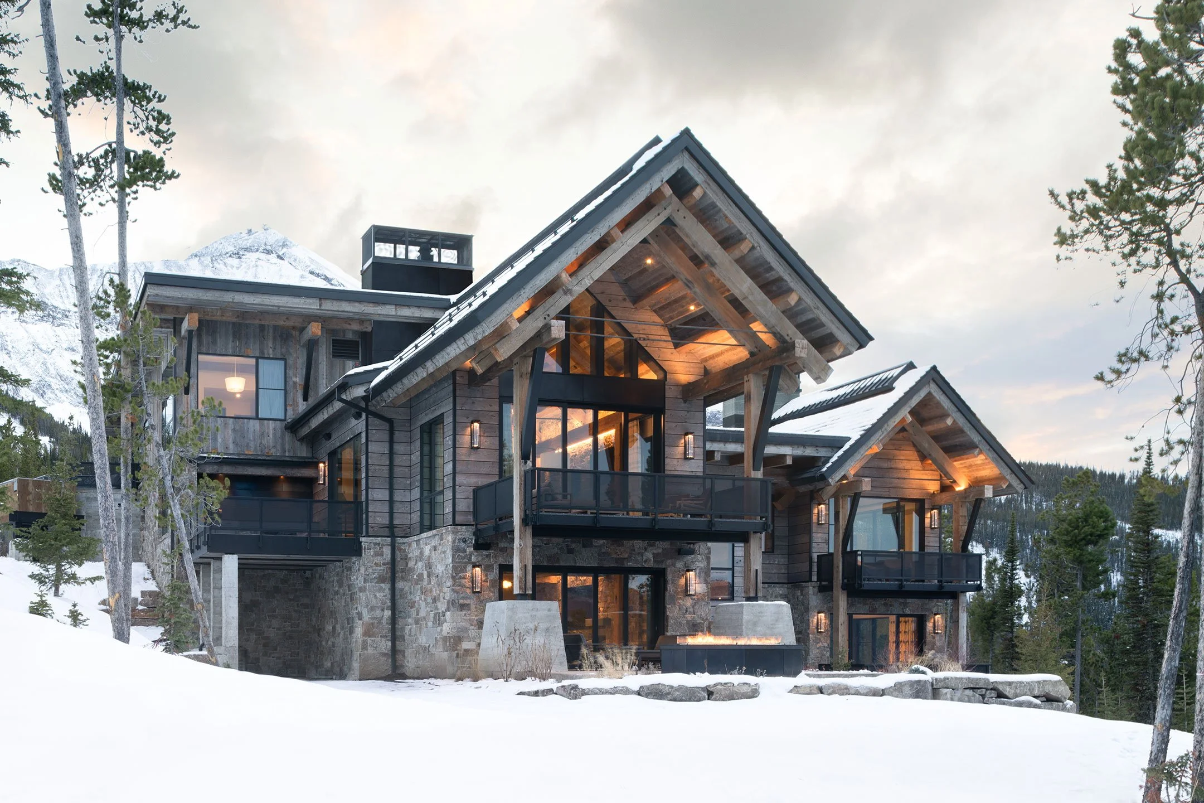
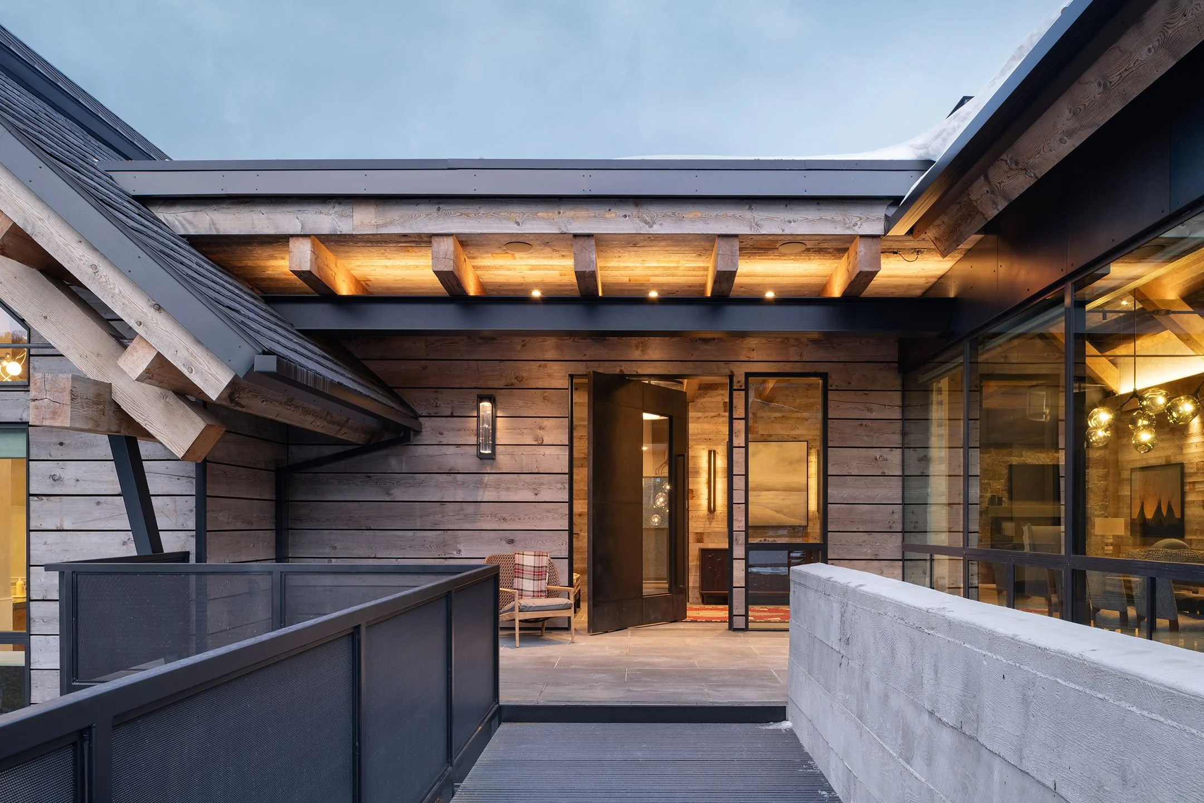
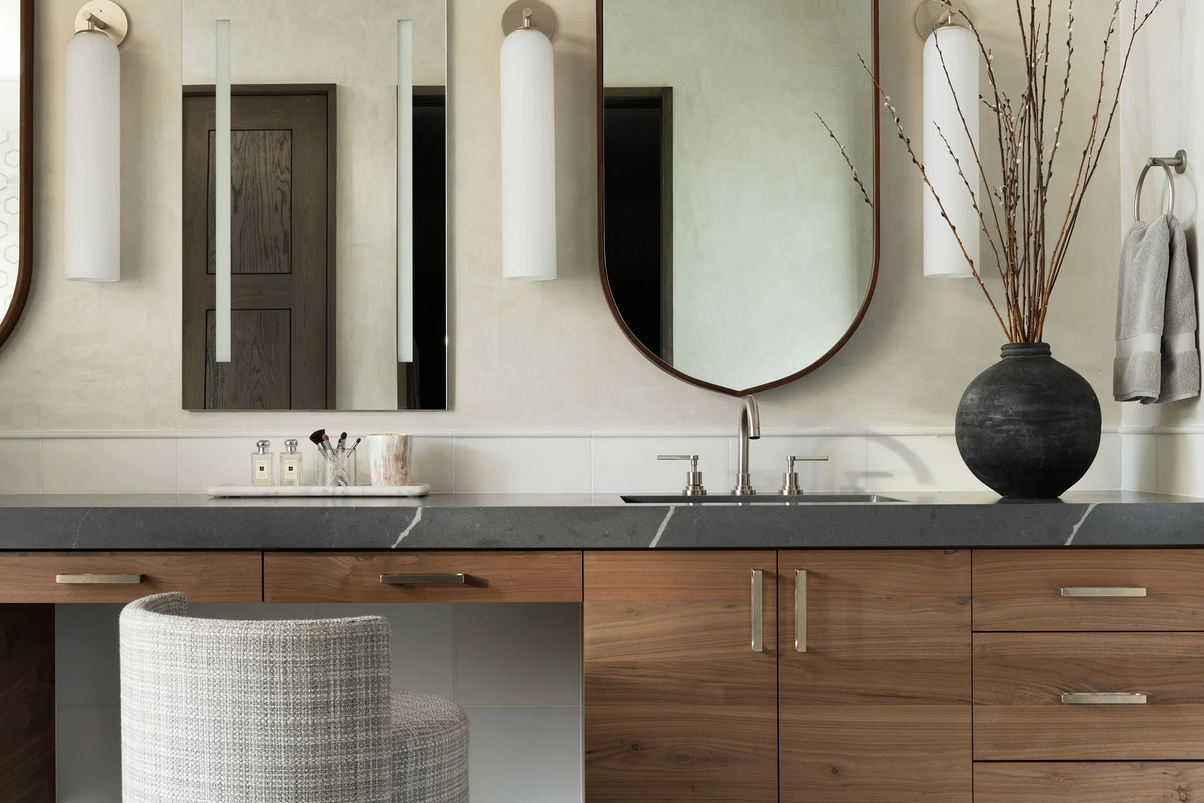
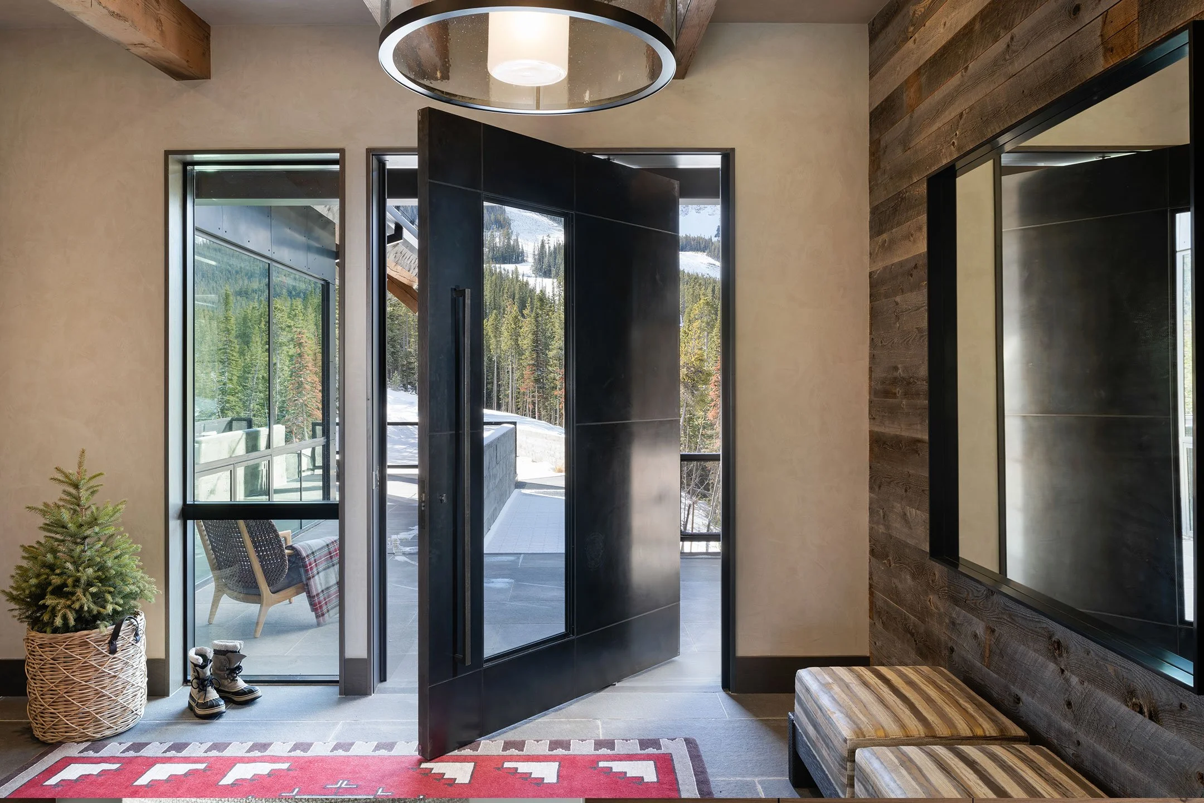
Achieving that level of integration required close collaboration with Design Associates, Big Sky Build, Centre Sky Architecture, and craftspeople including Homestead Woods and Montana Reclaimed Lumber. Custom millwork, reclaimed materials, window treatments, controls, speakers, and other technology all had to coexist within the same carefully considered details. By working together early and often, technology could be integrated around the craftsmanship rather than compromise it.
The result is a home where wellness isn't defined by any single feature. It's found in the ability to shape natural light, create a comfortable environment, enjoy music indoors and out, feel secure whether home or away, and interact with sophisticated technology simply—all while allowing the architecture, interiors, and craftsmanship to remain the focus.
-
![]()
01
-
![]()
02
-
![]()
03
-
![]()
04
-
![]()
05
-
![]()
06
-
![]()
07
-
![]()
08
-
![]()
09
-
![]()
10
-
![]()
12
-
![]()
13
-
![]()
14
-
![]()
15
-
![]()
16
-
![]()
17
-
![]()
18
-
![]()
19
-
![]()
20
-
![]()
21
// Partners
Architect: Centre Sky Architecture
Interior Design: Design Associates
Builder: Big Sky Build
Custom Cabinetry: Homestead Woods
Reclaimed Lumber: MRL
// Photos by Whitney Kamman