
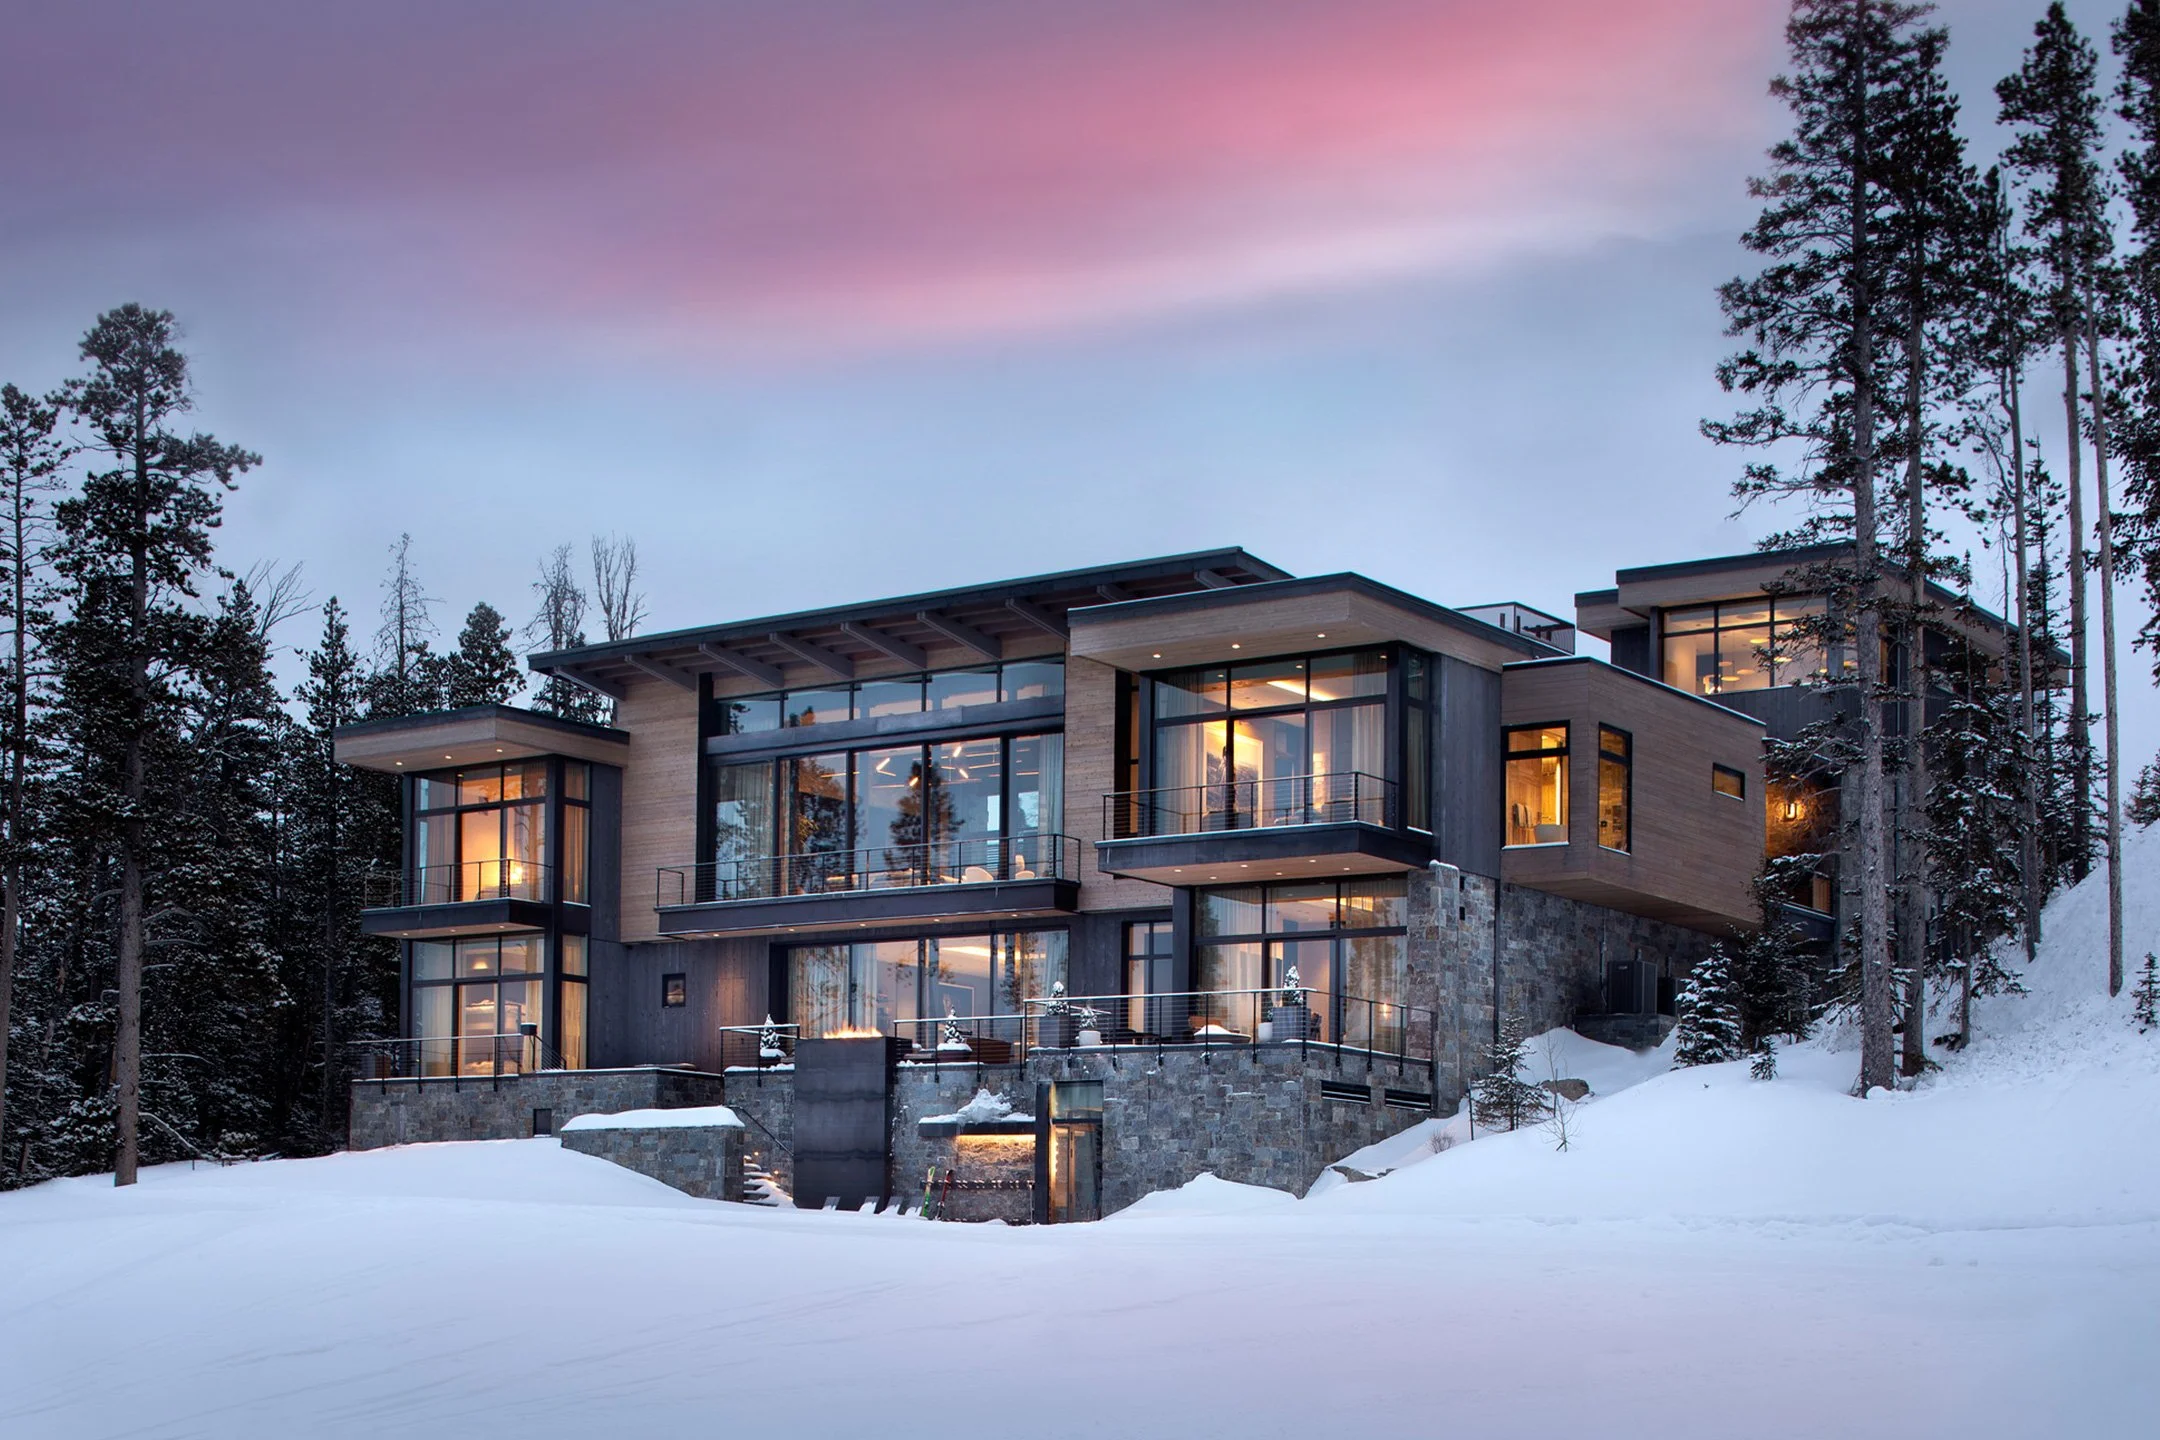
Lone Peak Ski Lodge
// Yellowstone Club, MT
// 2021
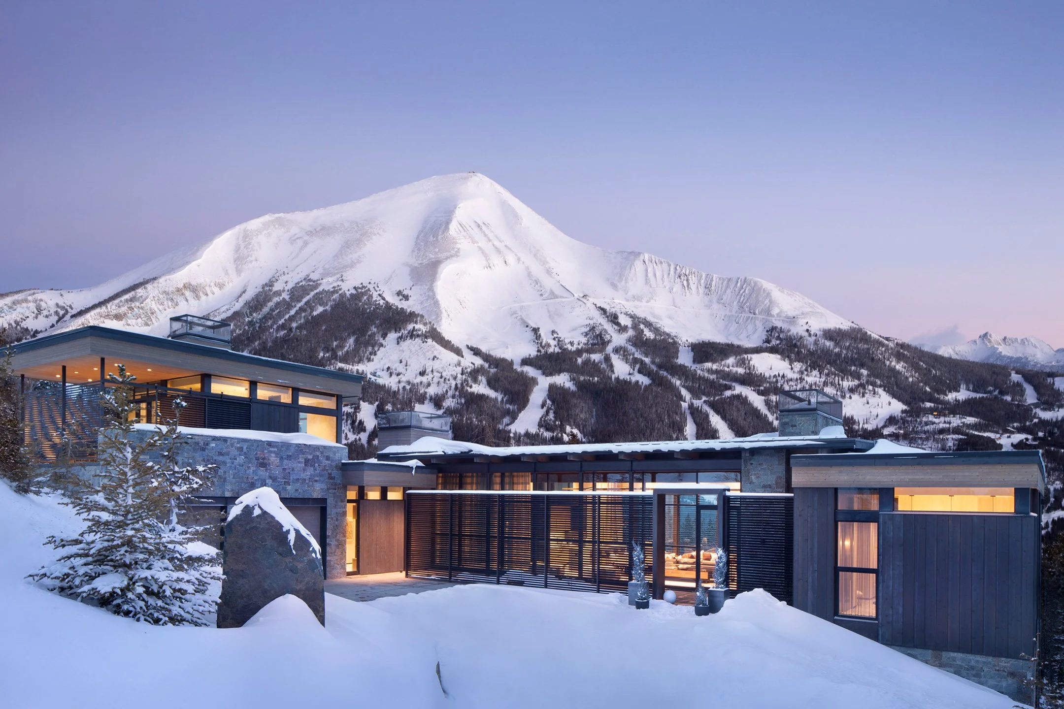
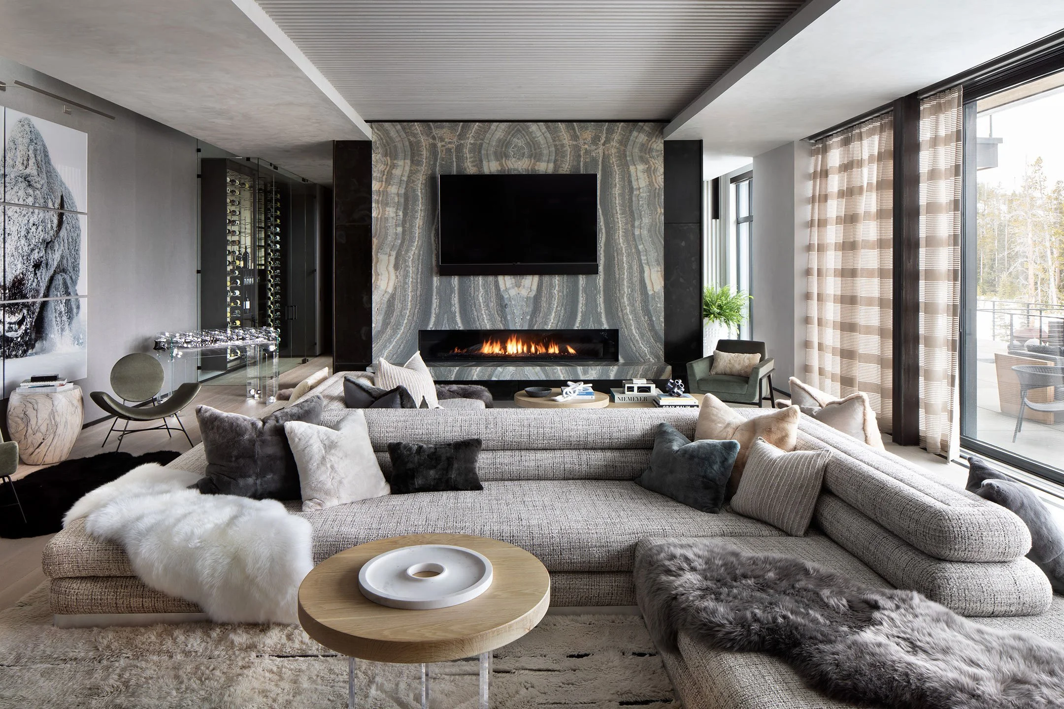
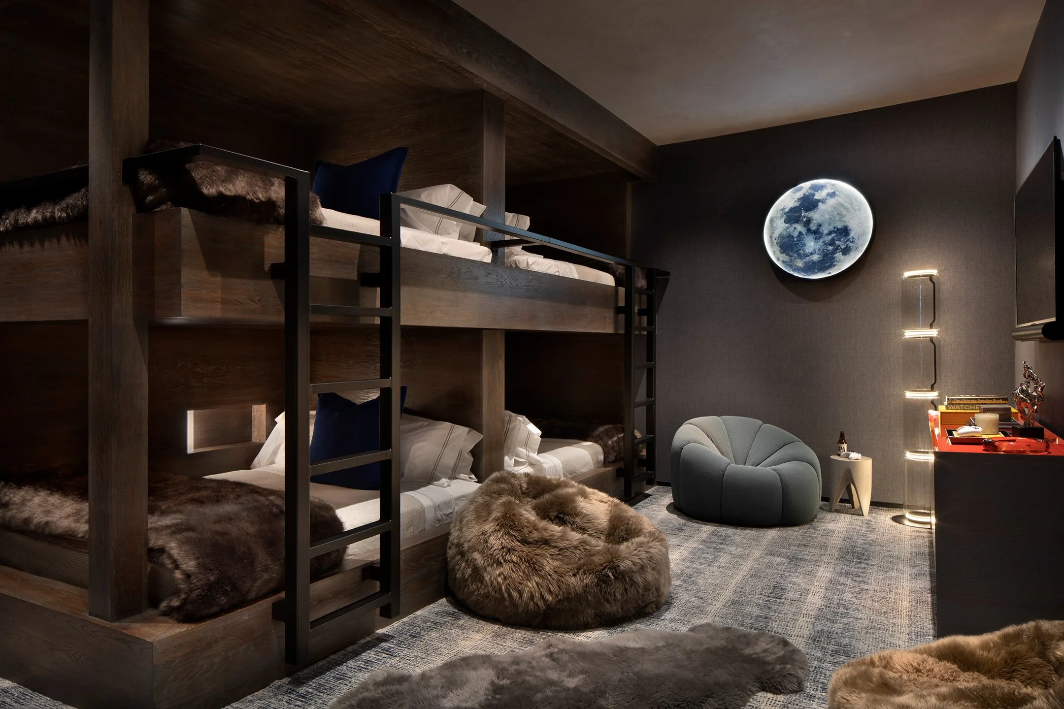
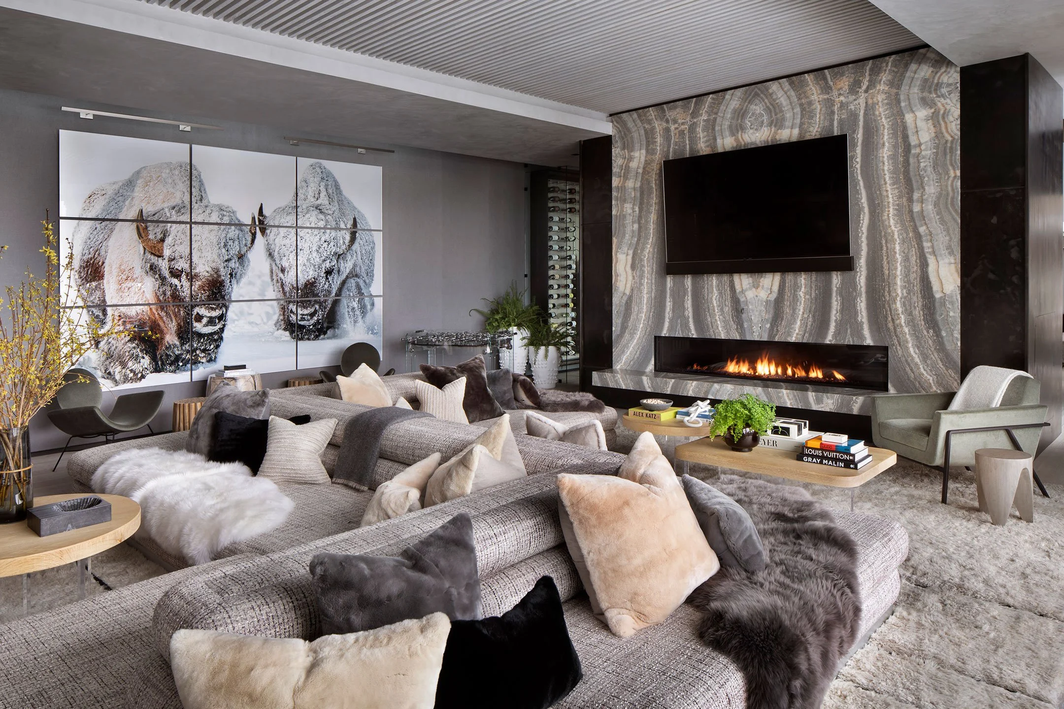
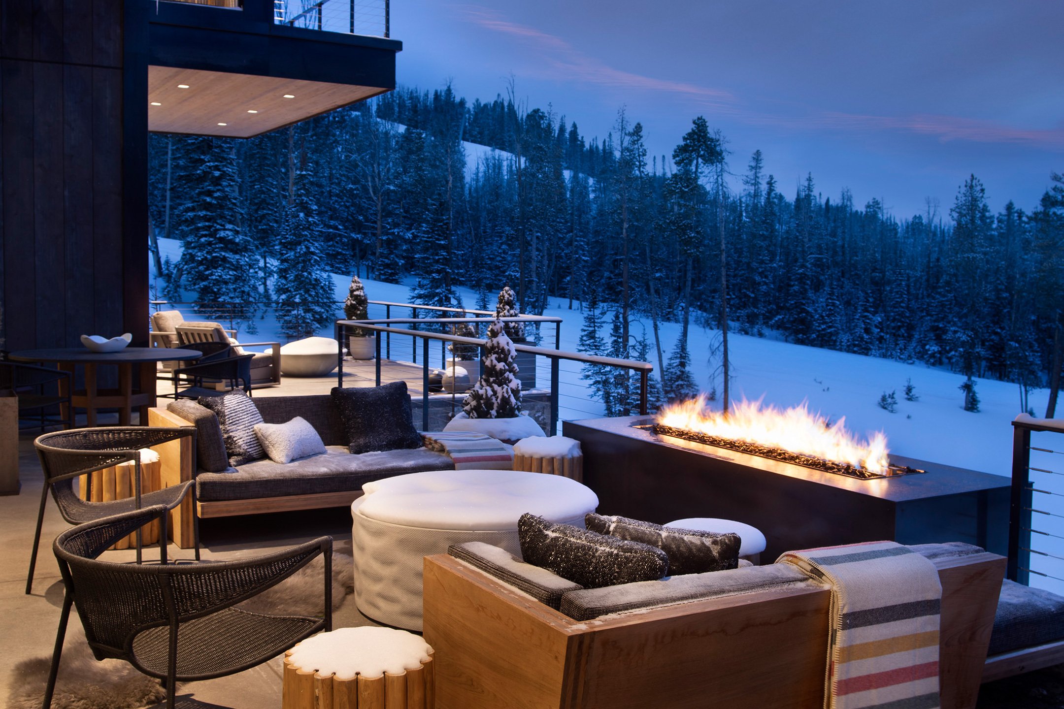
Overlooking Lone Peak in Yellowstone Club, this ski-in/ski-out mountain residence was designed around gathering, comfort, and a deep connection to its surroundings. Architecture by Studio H Design and interiors by Thom Filicia bring together glass, native stone, warm wood, and richly layered materials to create a home that feels distinctly Montana while remaining decidedly modern.
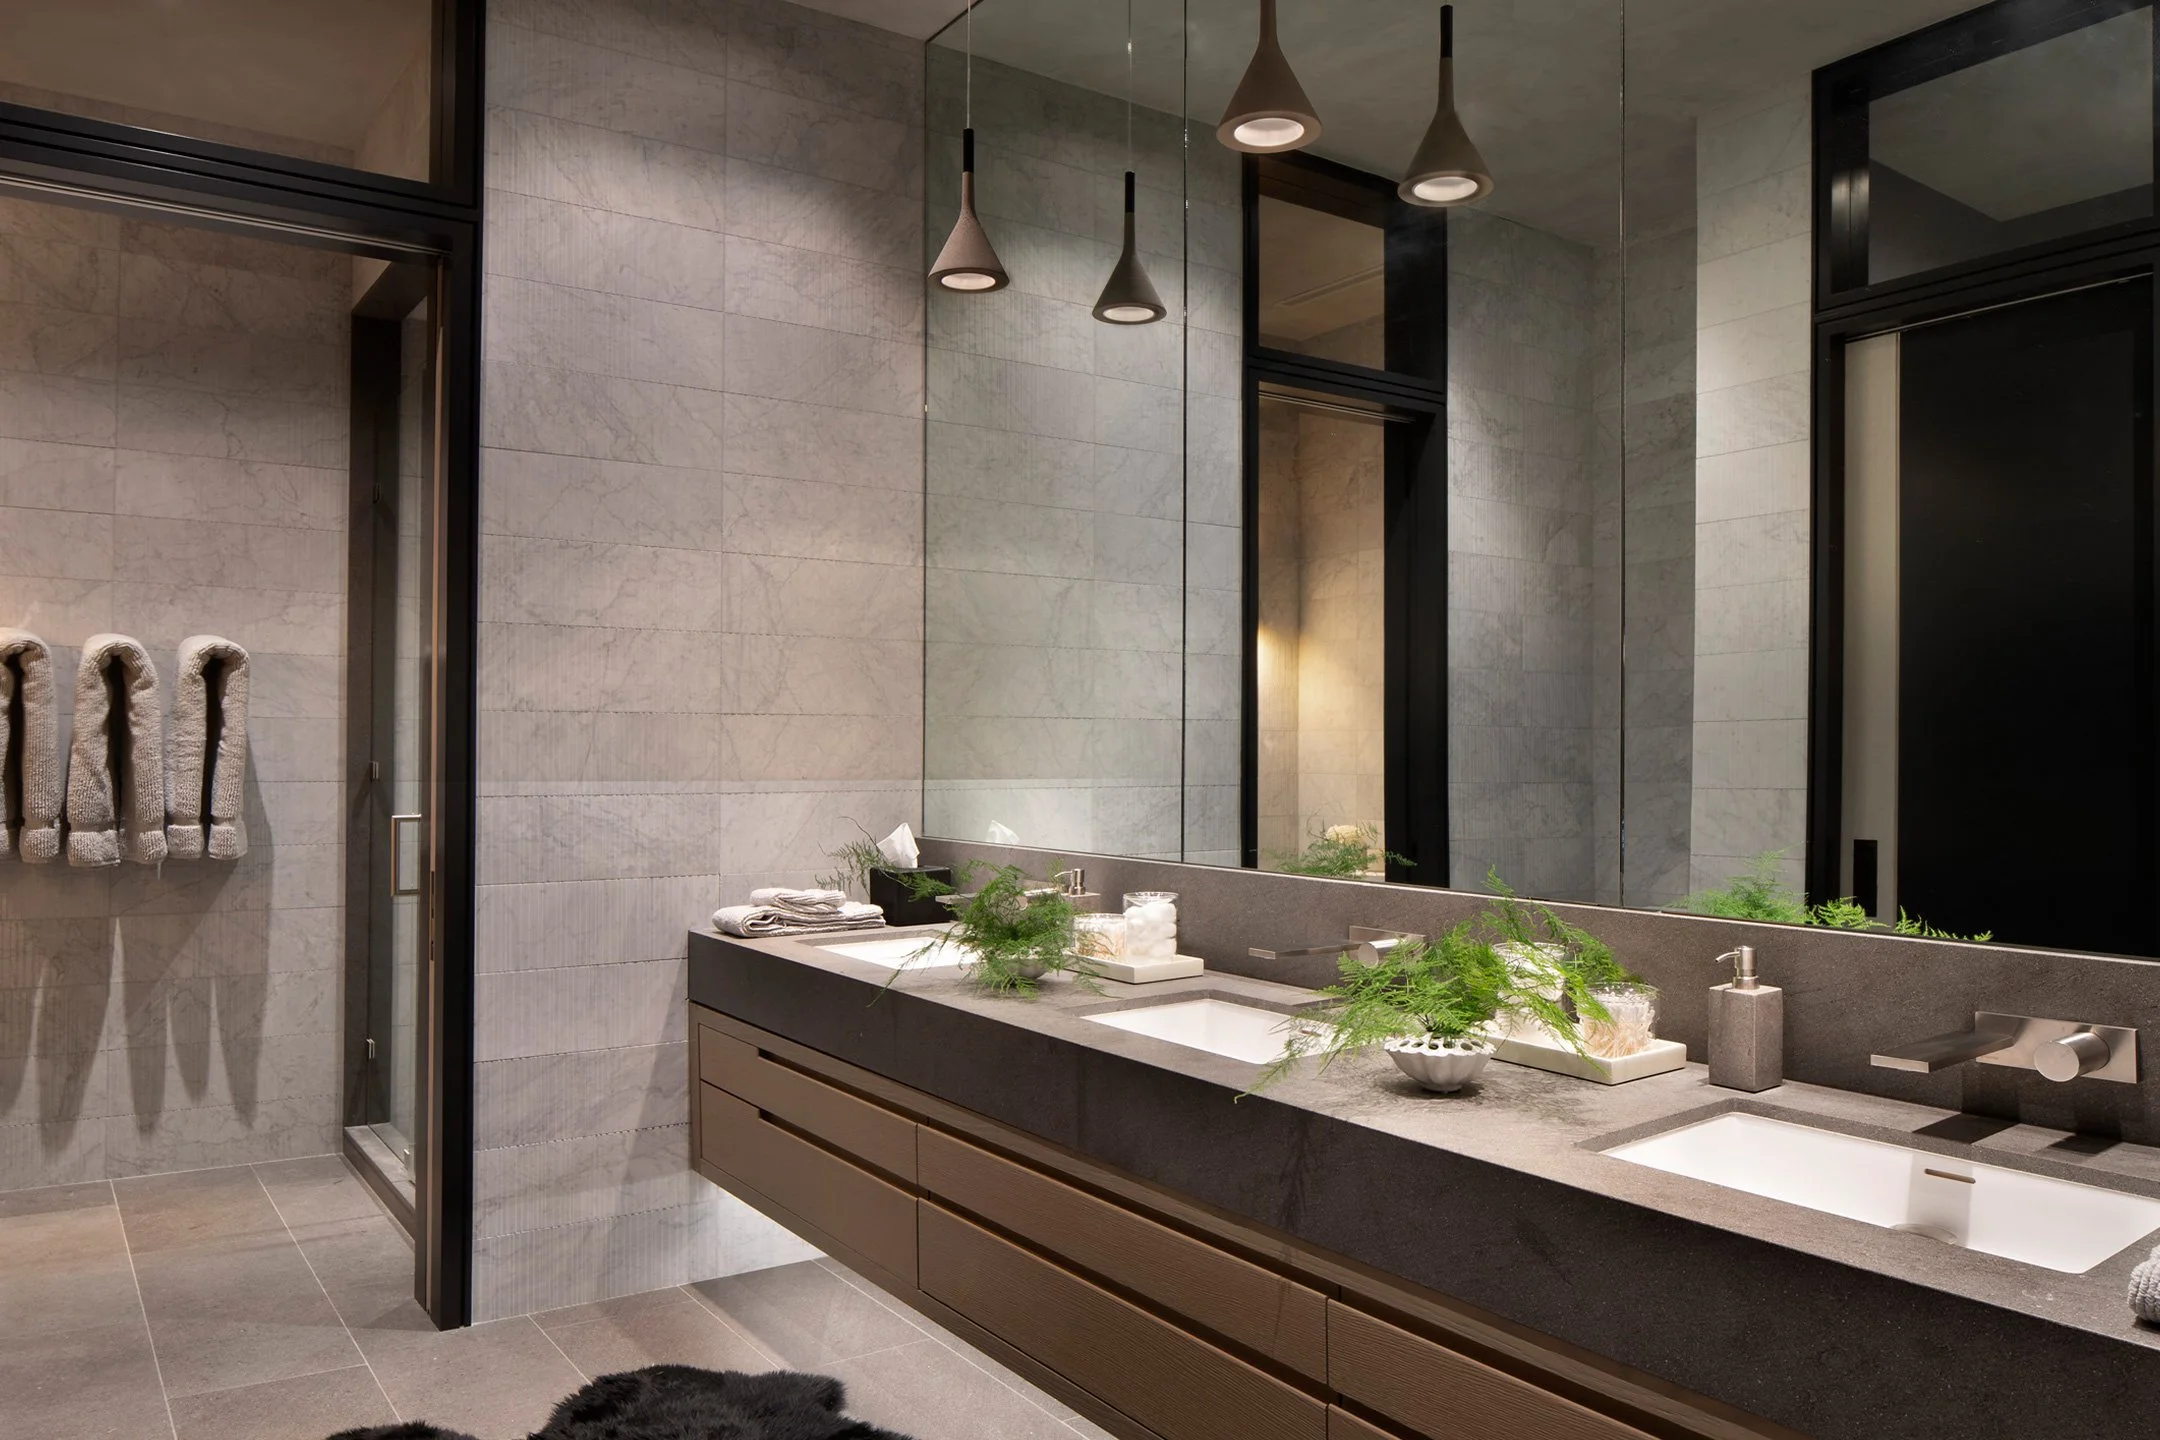
SAV’s integrated technology was designed with the same philosophy: sophisticated in performance, yet discreet within the architecture and interiors. Technology works quietly throughout the residence to enhance entertainment, comfort, and everyday living without distracting from the materials, expansive views, or carefully considered design.
The result is a mountain home where architecture, interiors, and technology work together naturally—creating an effortless backdrop for everything from days on the slopes to evenings spent gathering with family and friends.
-
![]()
01
-
![]()
02
-
![]()
03
-
![]()
04
-
![]()
05
-
![]()
06
-
![]()
07
// Partners
Architect: Studio H Design
Interior Design: Tom Filicia
General Contractor: Lohss Construction
Landscape Architecture: Design 5
// Photos by Gibeon Photography