
Manley Meadows
// Bozeman, MT
// 2026
Architecture, Illuminated.
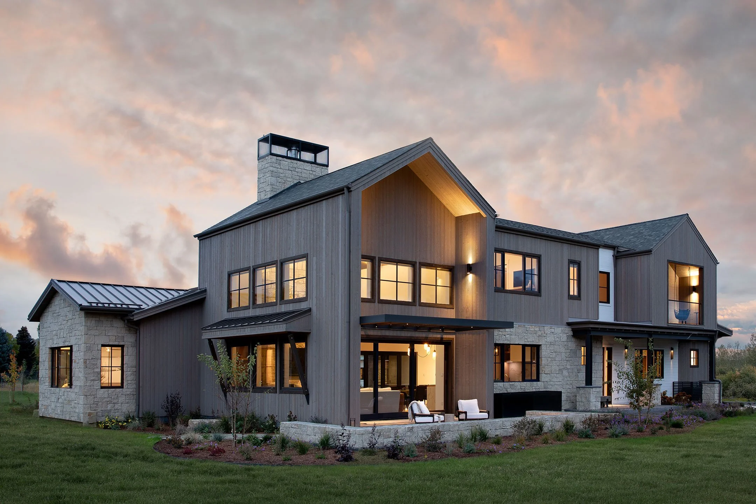
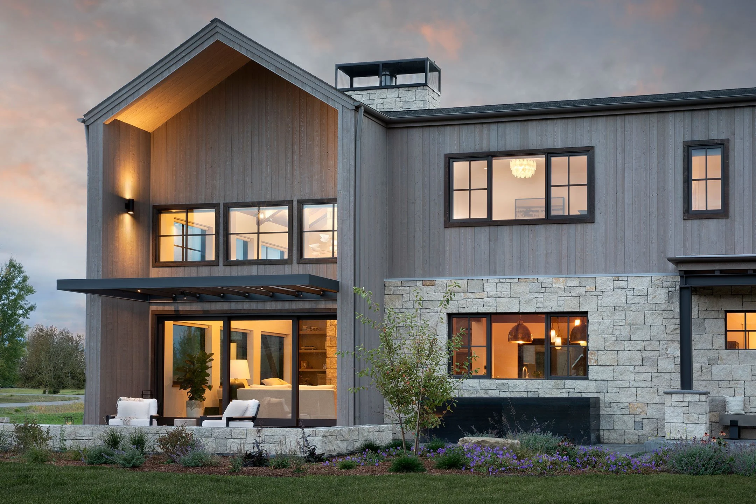
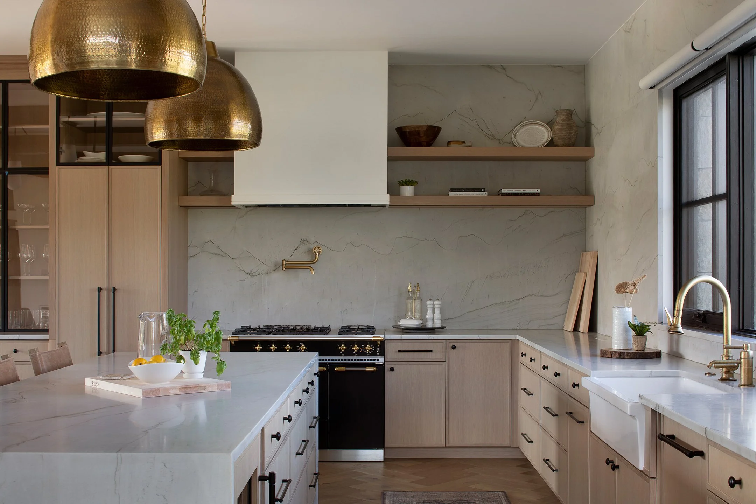
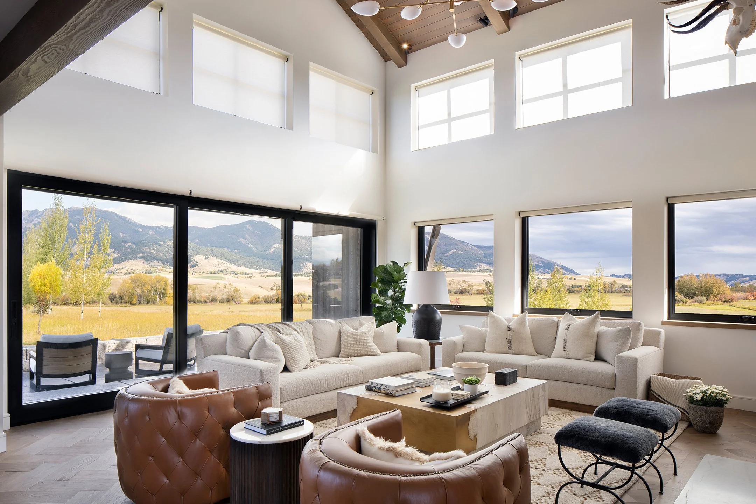
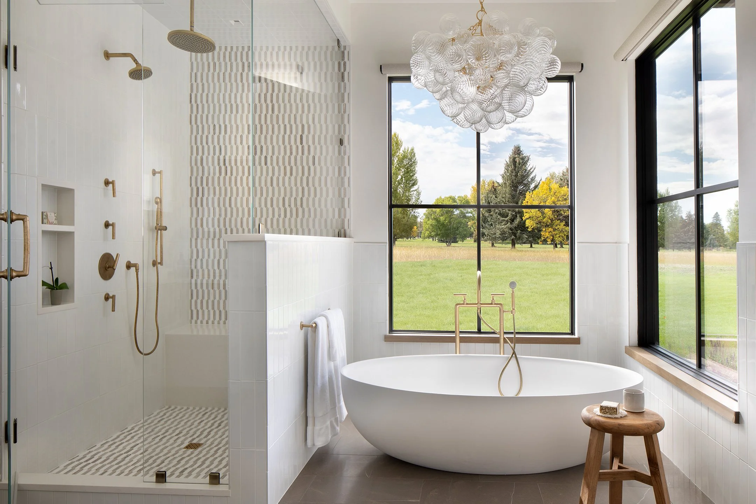
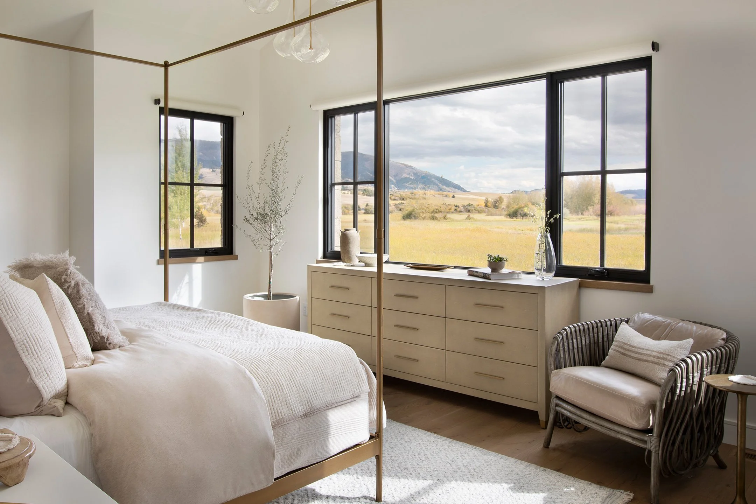
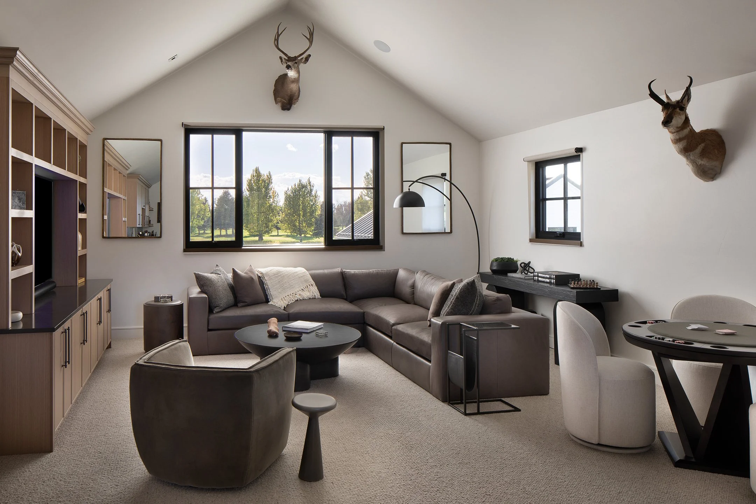
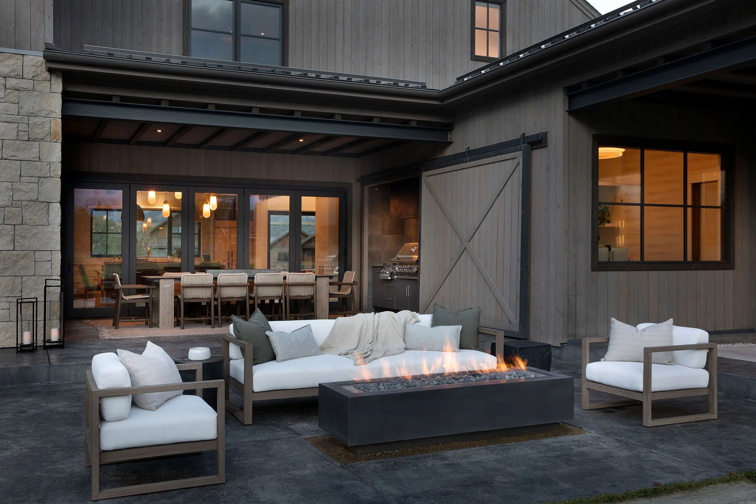
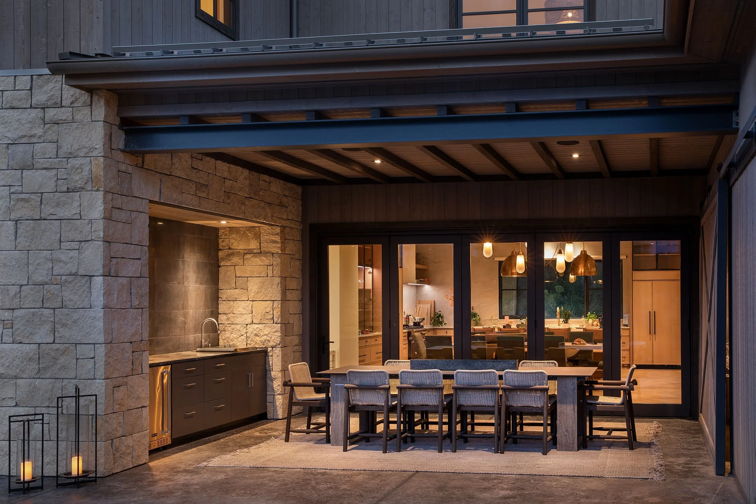
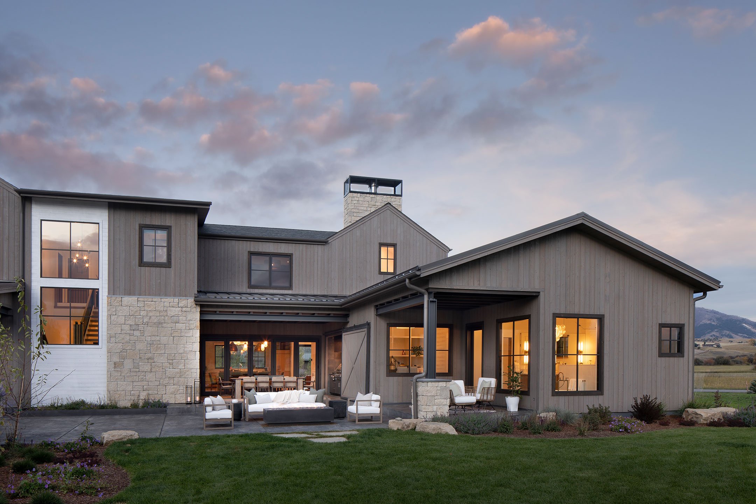
What began as a conversation about automated shading and audio/video evolved into an opportunity to rethink how light could shape the experience of this custom Bozeman residence. Working alongside Studio H Design, SAV developed a layered architectural lighting approach designed to complement the home's materials, highlight its architecture, and create atmosphere throughout the day.
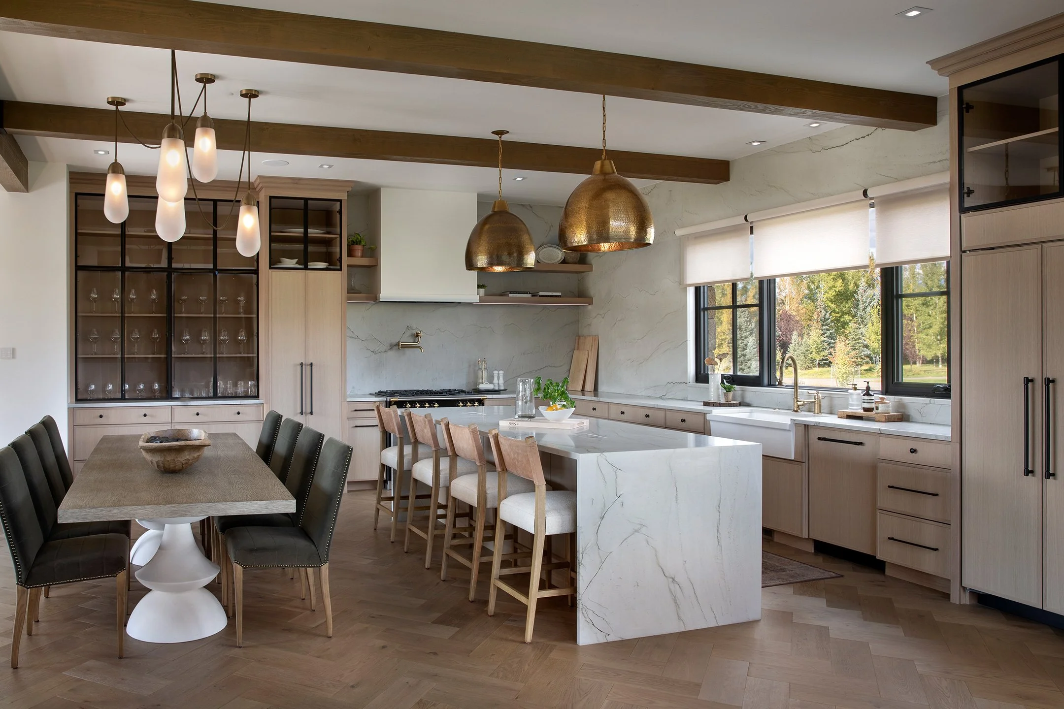
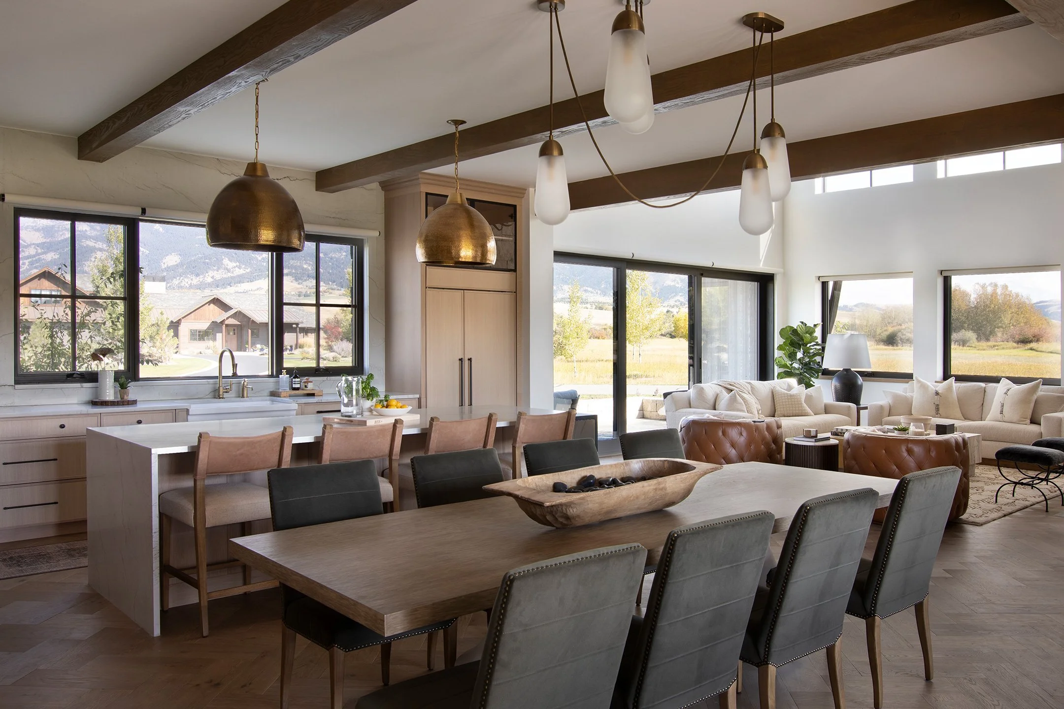
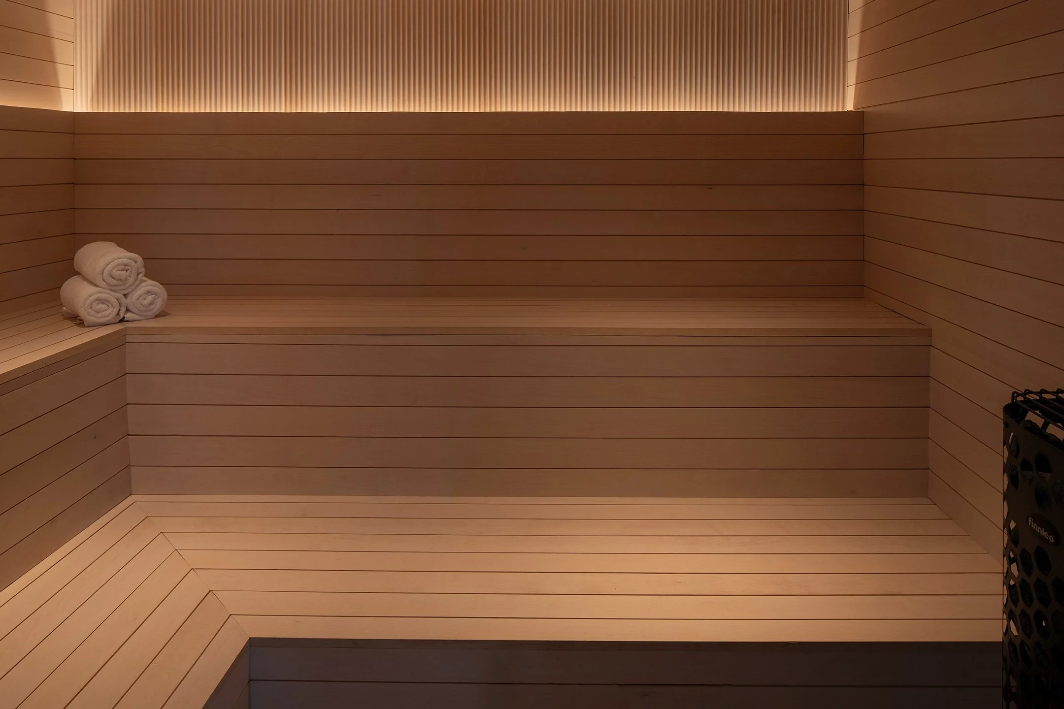
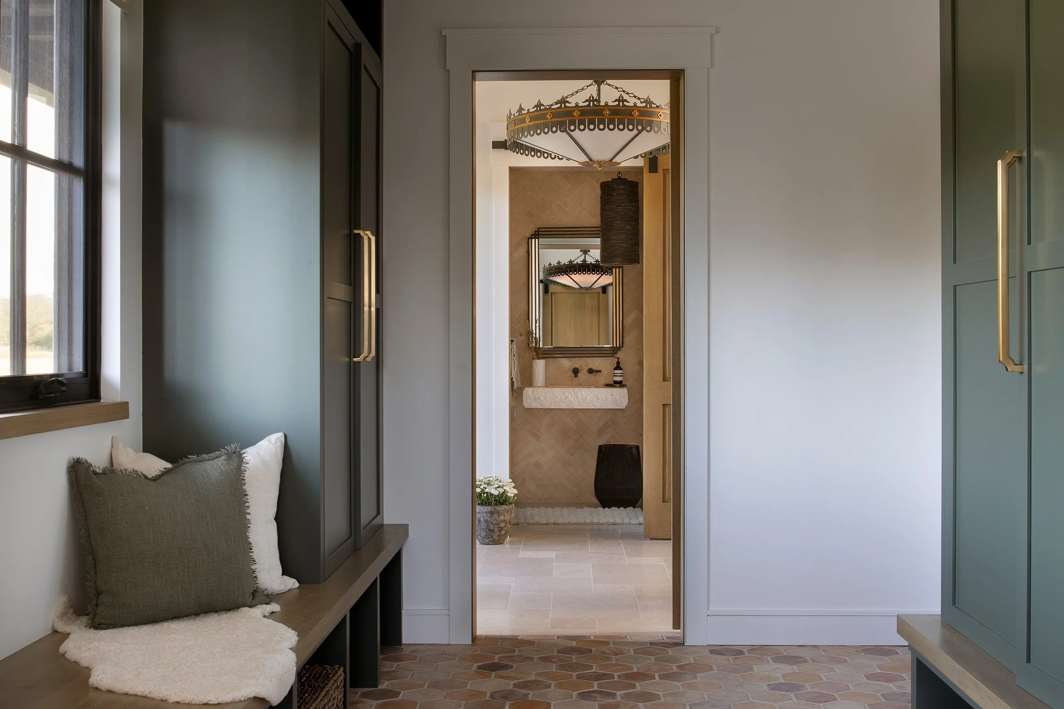
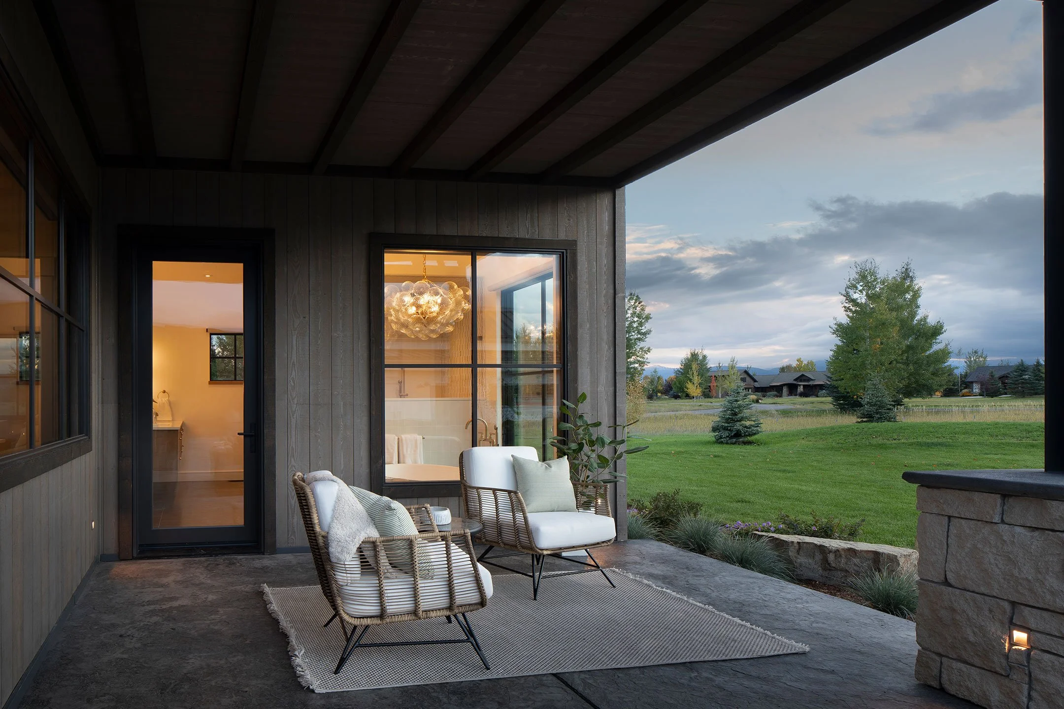
DMF architectural lighting was carefully selected and positioned to bring depth and dimension to the interiors without overwhelming them. Rather than simply illuminating rooms, layers of light draw attention to texture, materials, artwork, and architectural details—allowing the character of each space to change naturally from day into evening.
The result demonstrates what thoughtful collaboration can bring to a project. Architecture, interiors, lighting, shading, and technology were considered together, creating a home where light becomes part of the design itself rather than something added after it.
-
![]()
01
-
![]()
02
-
![]()
03
-
![]()
04
-
![]()
05
-
![]()
06
-
![]()
07
-
![]()
08
-
![]()
09
-
![]()
10
-
![]()
11
-
![]()
12
-
![]()
13
-
![]()
14
-
![]()
15
// Partners
Architect: Studio H Design, Inc.
Interior Design: Studio H Design, Inc.
General Contractor: MAKO Build
// Photos by Gibeon Photography