
River Homestead
// Yellowstone Club, MT
// 2018
Framing the View. Shaping the Light.
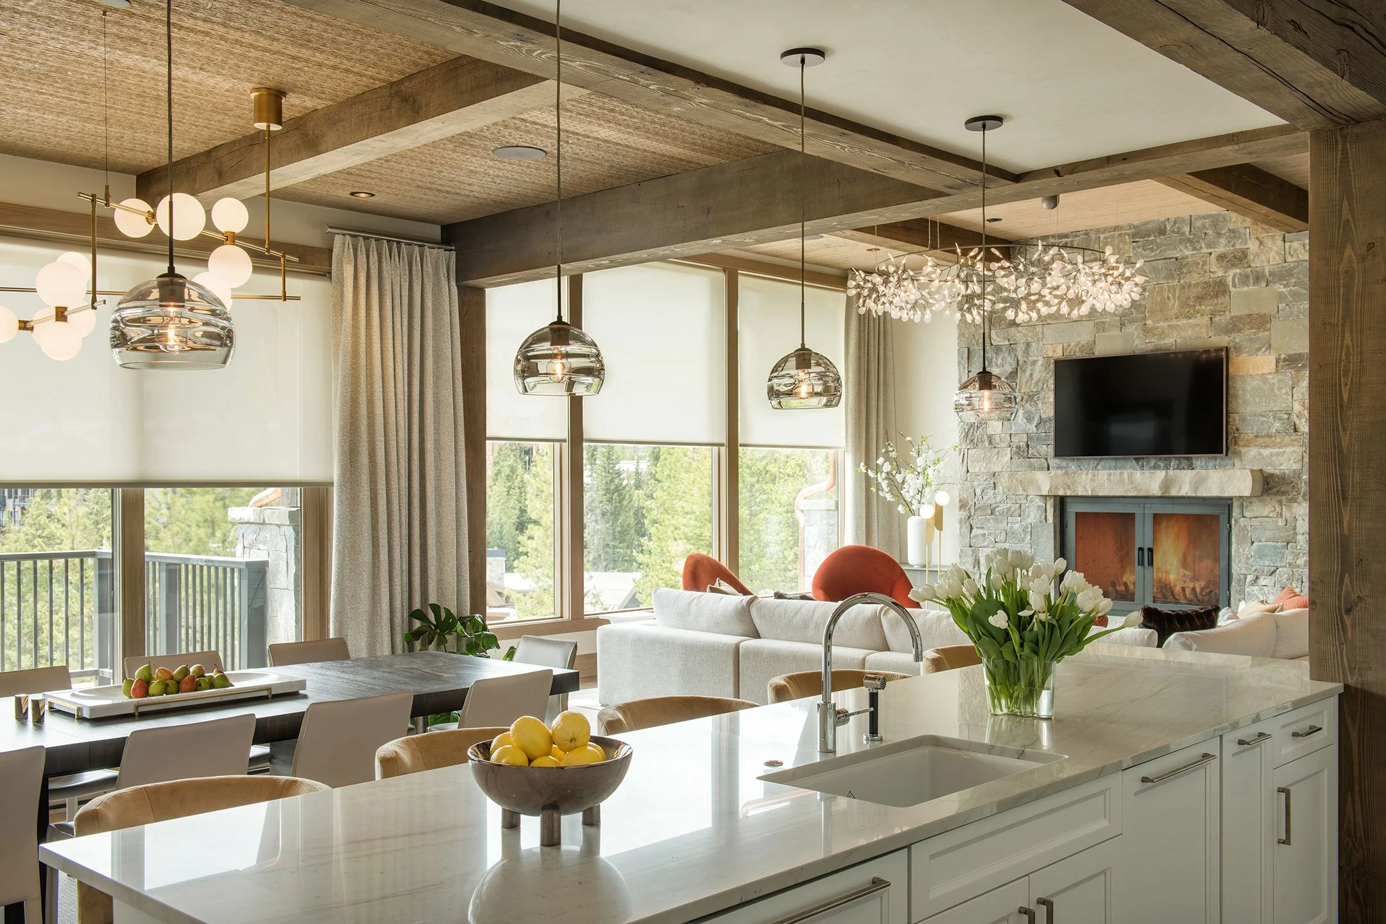
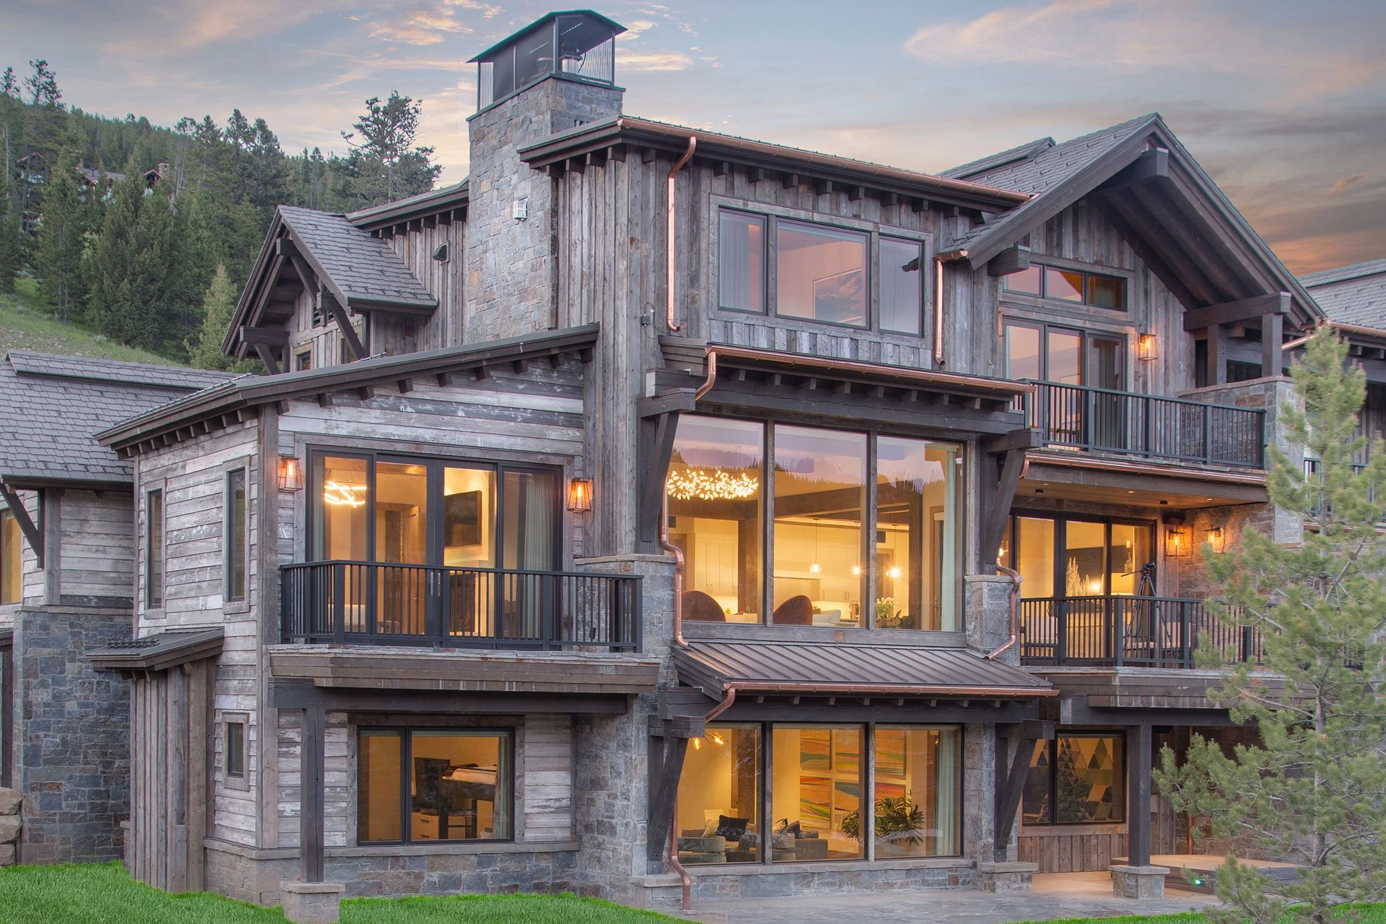
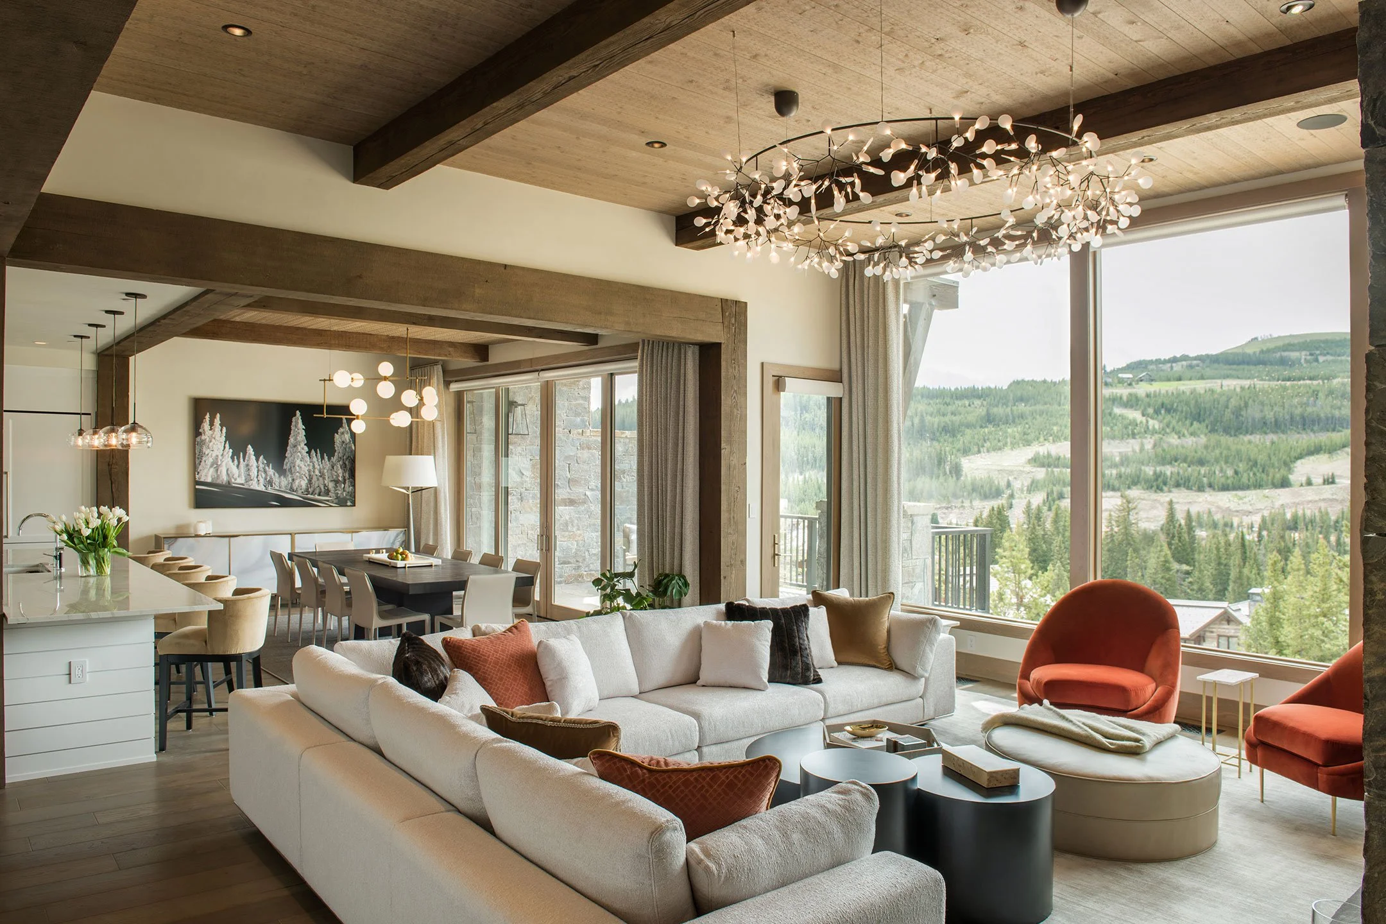
Floor-to-ceiling glass connects this modern mountain retreat to the dramatic landscape surrounding Big Sky. But at elevation, abundant daylight, seasonal glare, and snow reflection make controlling that light as important as capturing the view itself. Working alongside Alder & Tweed Design Co. and Bayliss Architects, SAV developed an integrated shading and lighting approach that balances both.
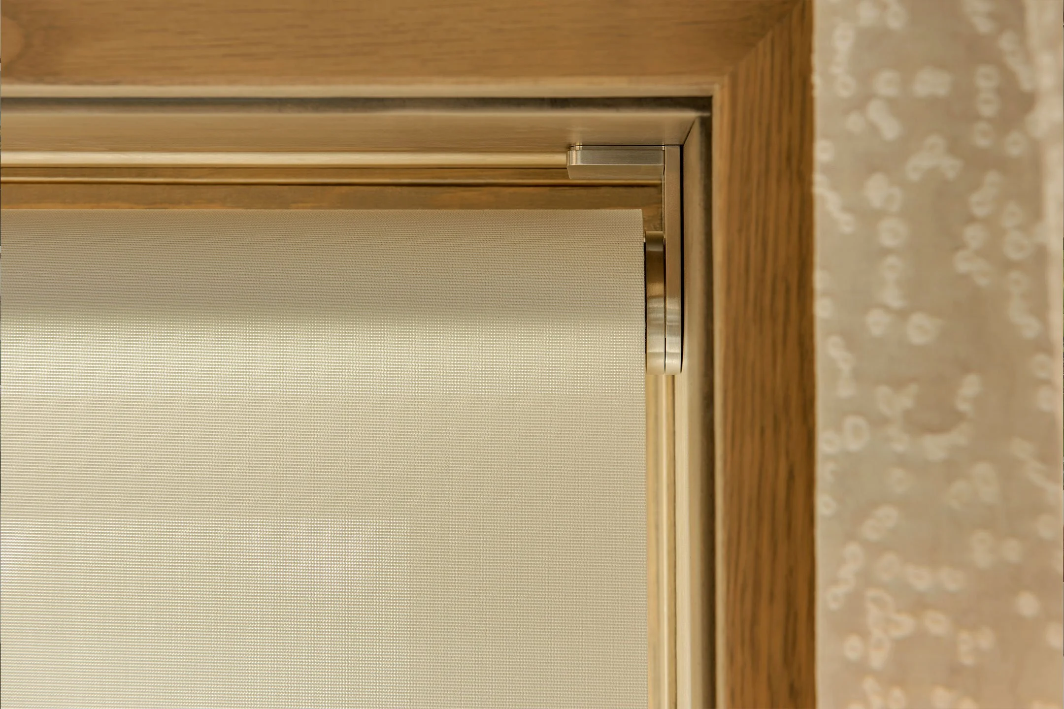
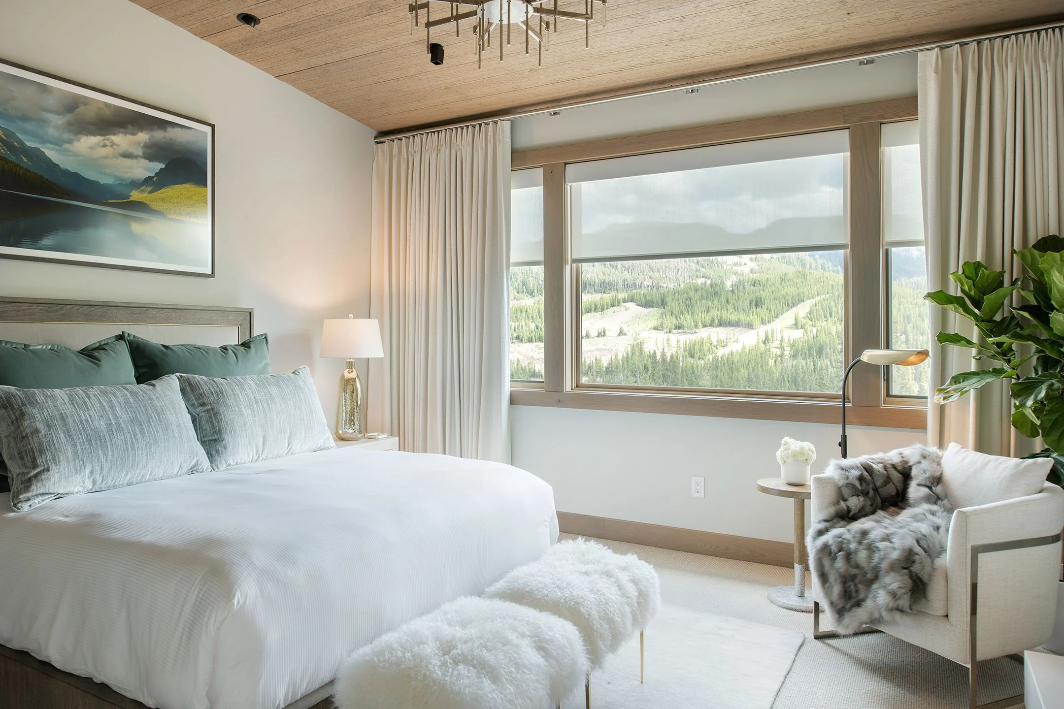
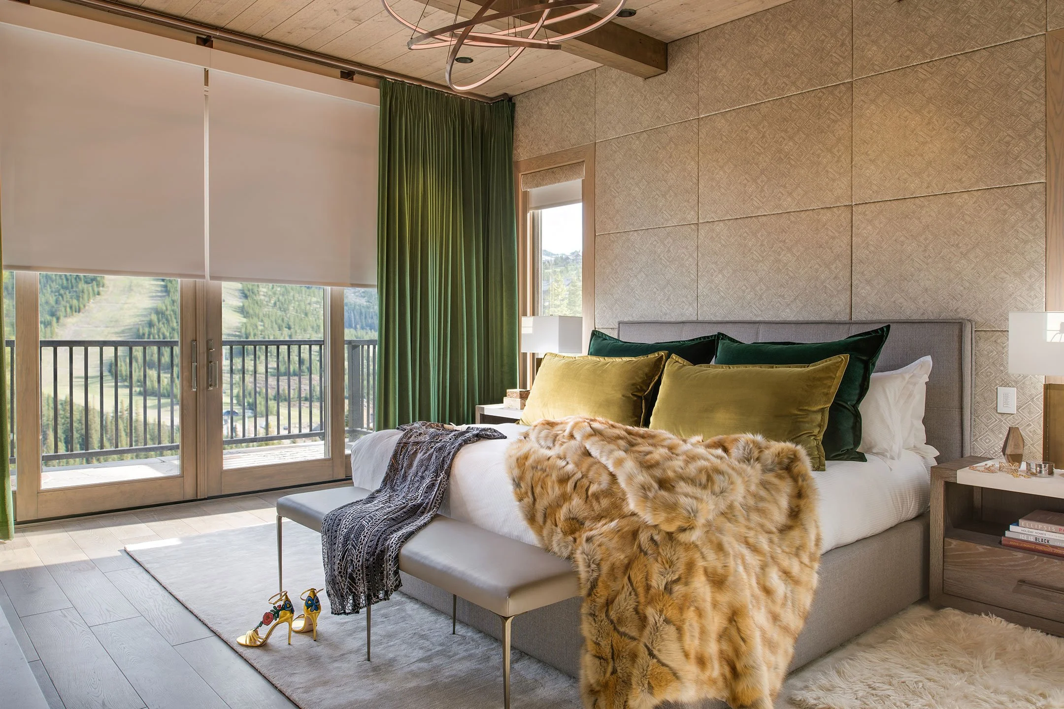
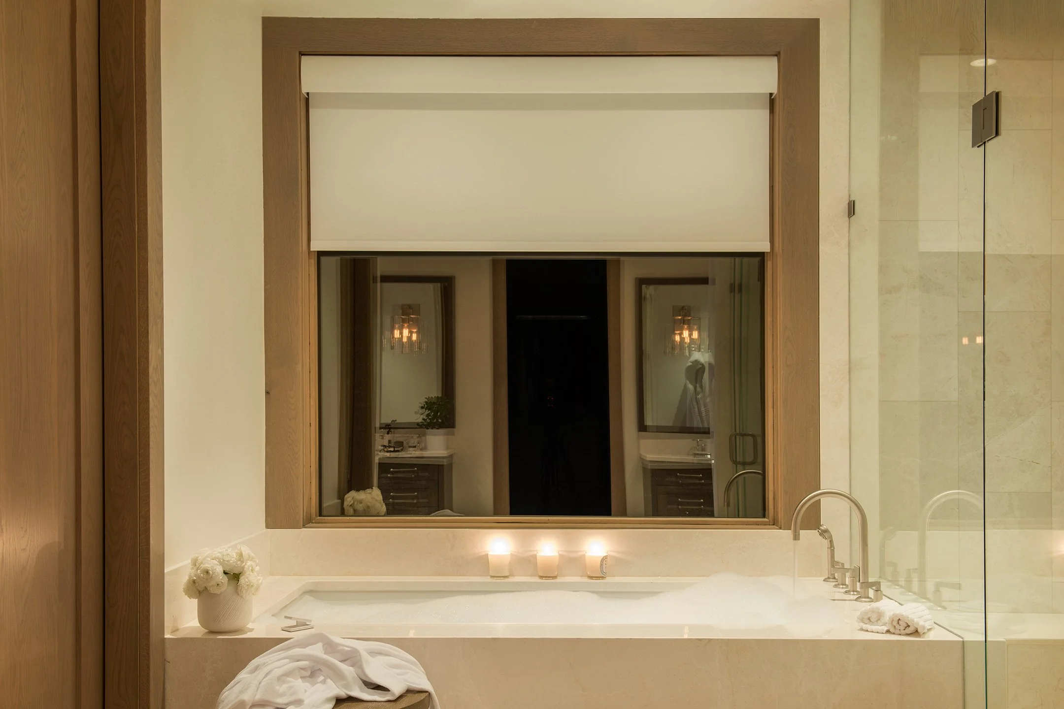
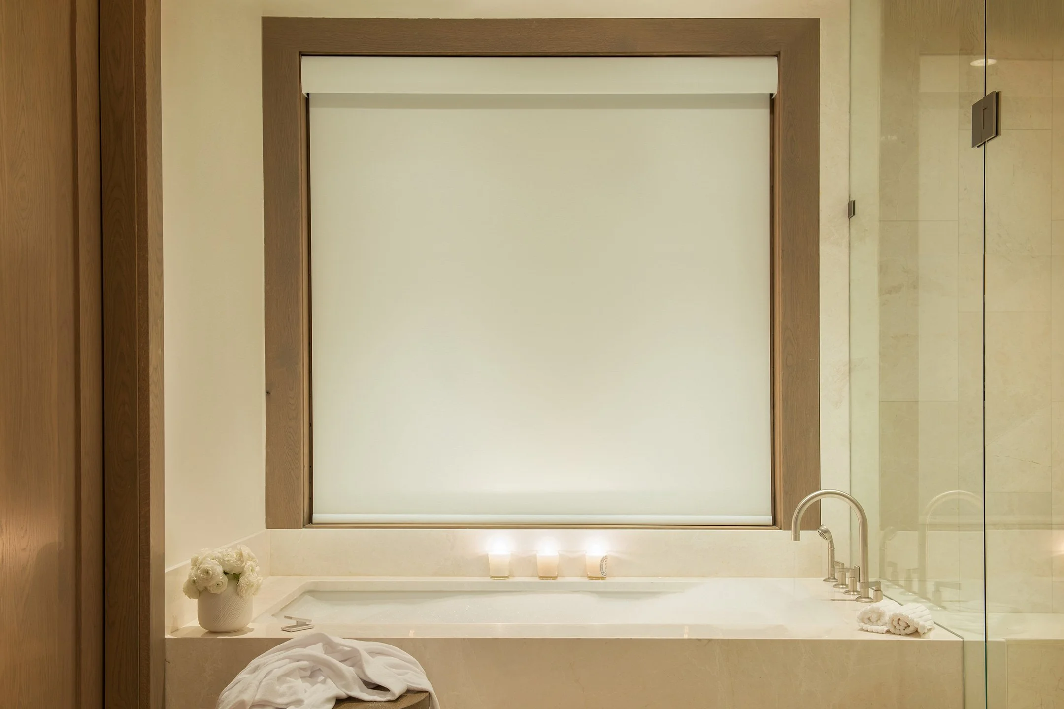
Lutron Palladiom motorized shades were thoughtfully incorporated throughout the residence, with solutions tailored to the architecture of each space. In the great room, streamlined shades manage glare and protect interior finishes without distracting from expansive windows. Bedrooms combine automated drapery and blackout shading for privacy and rest, while exposed brackets, recessed applications, and custom valances allow the technology to complement a variety of architectural details.
Beyond shading, lighting control, audio, video, climate, and security work together as part of a larger integrated system. The result is a home where natural light can be welcomed, softened, or transformed throughout the day—preserving the connection to the landscape while creating a comfortable and beautifully considered interior.
-
![]()
01
-
![]()
02
-
![]()
03
-
![]()
04
-
![]()
05
-
![]()
06
-
![]()
07
-
![]()
08
-
![]()
09
// Partners
Architect: Bayliss Architects
Interior Design: Alder & Tweed
General Contractor: PRG Group
// Photos by Whitney Kamman