
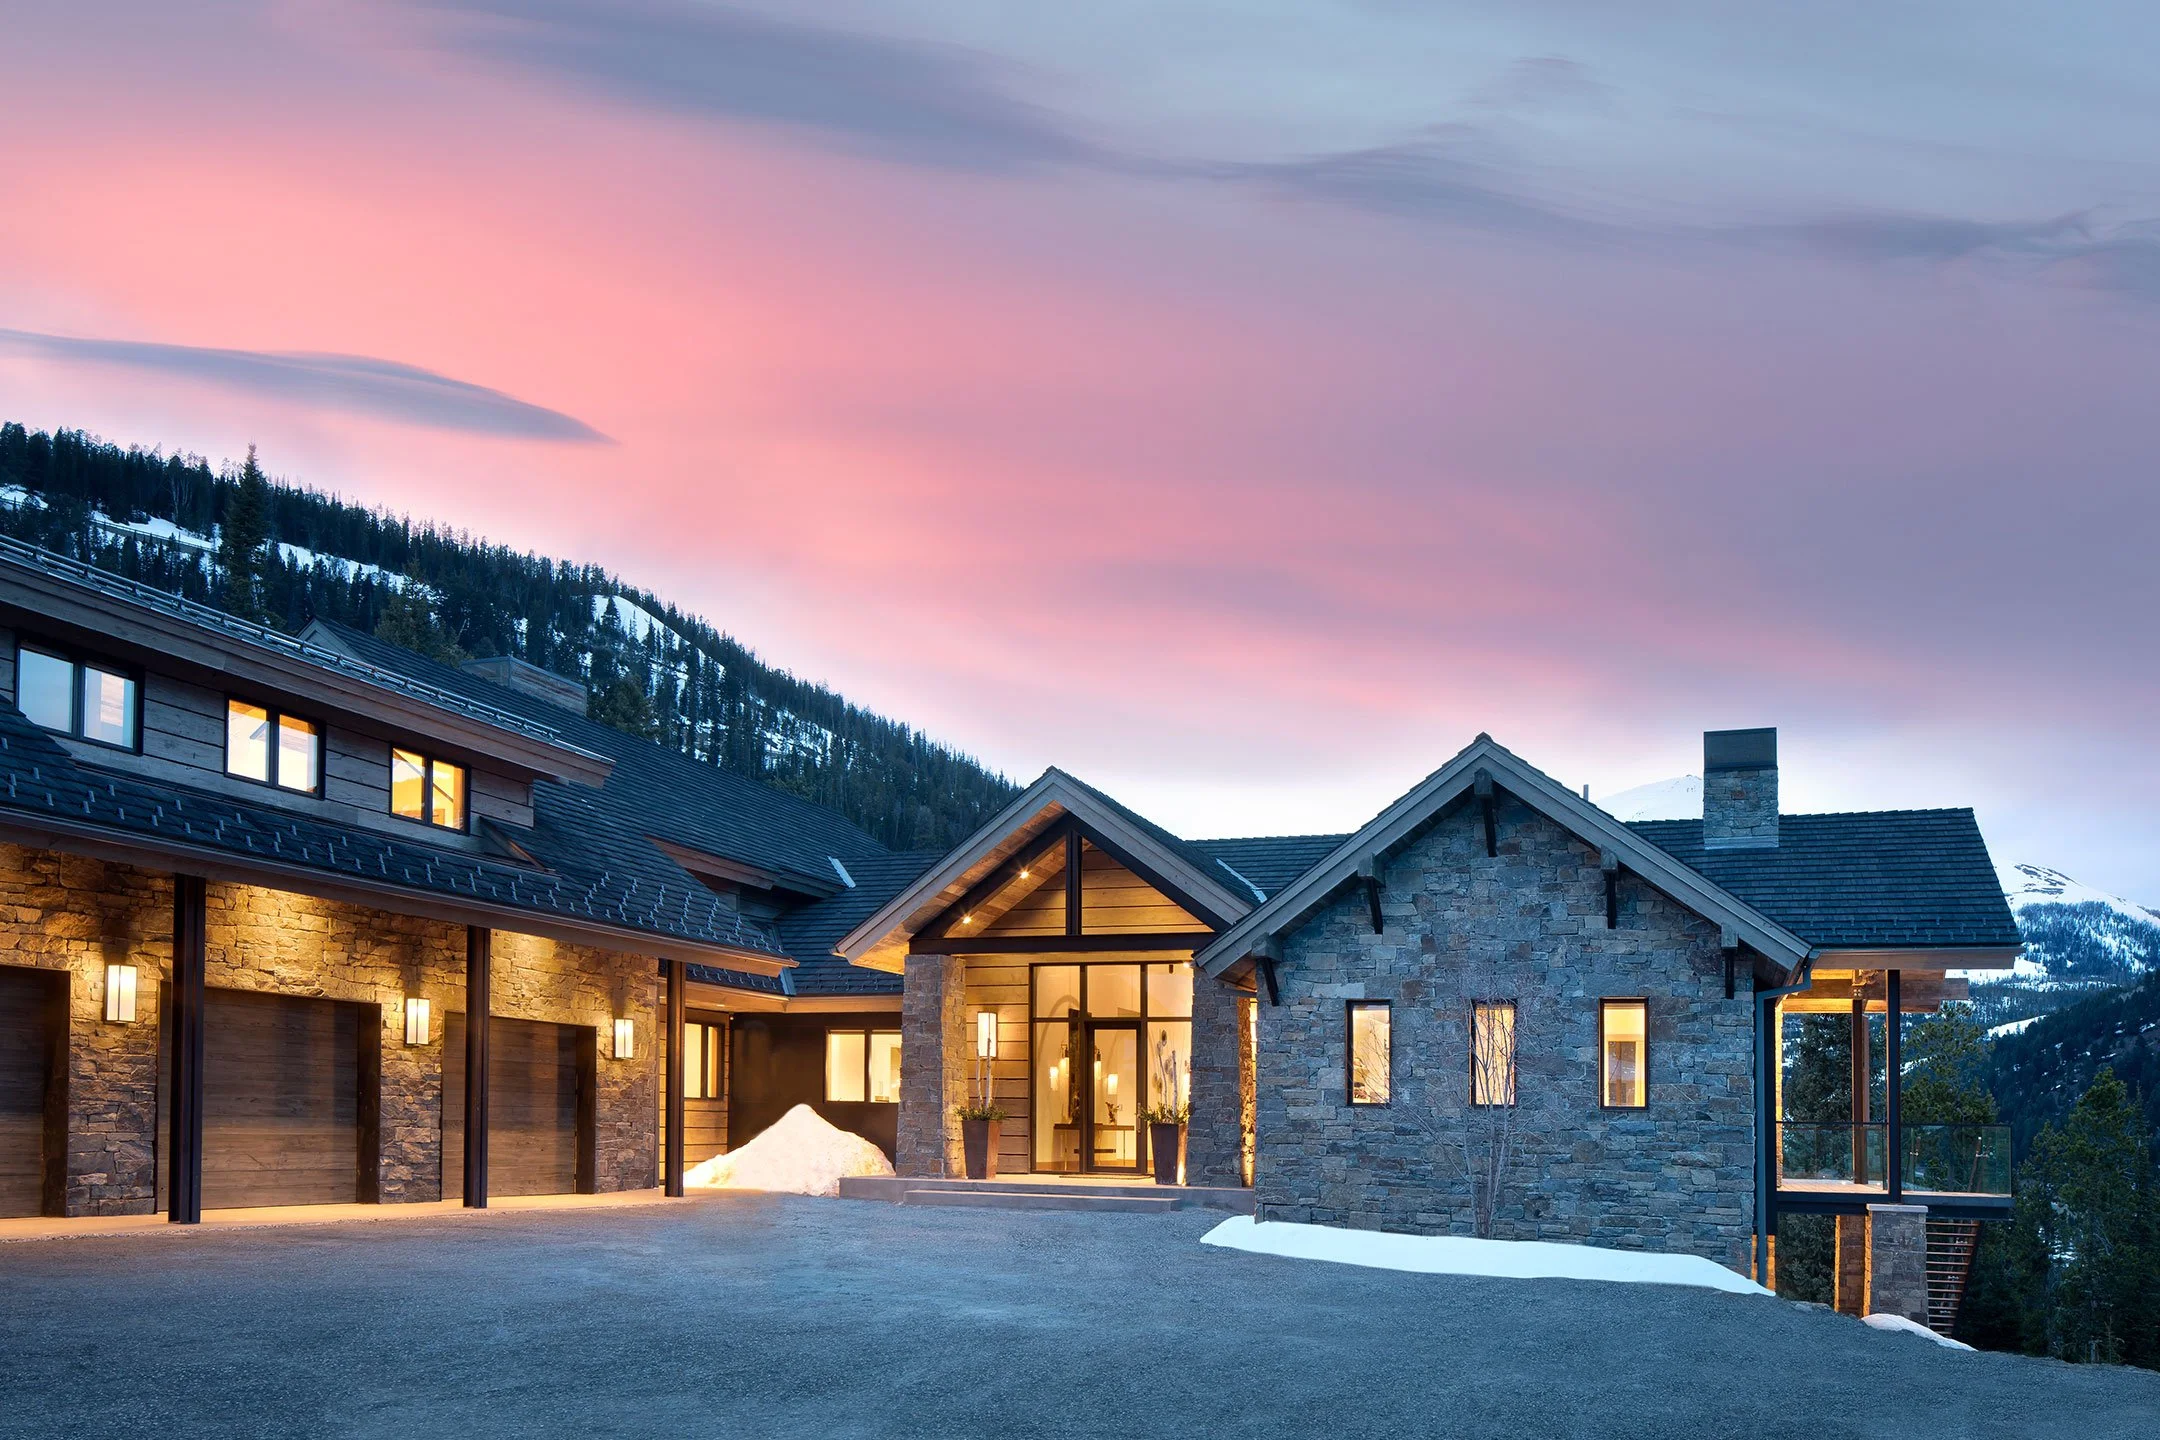
Summit Views
// Yellowstone Club, MT
// 2018
Designed Together. Down to the Details.
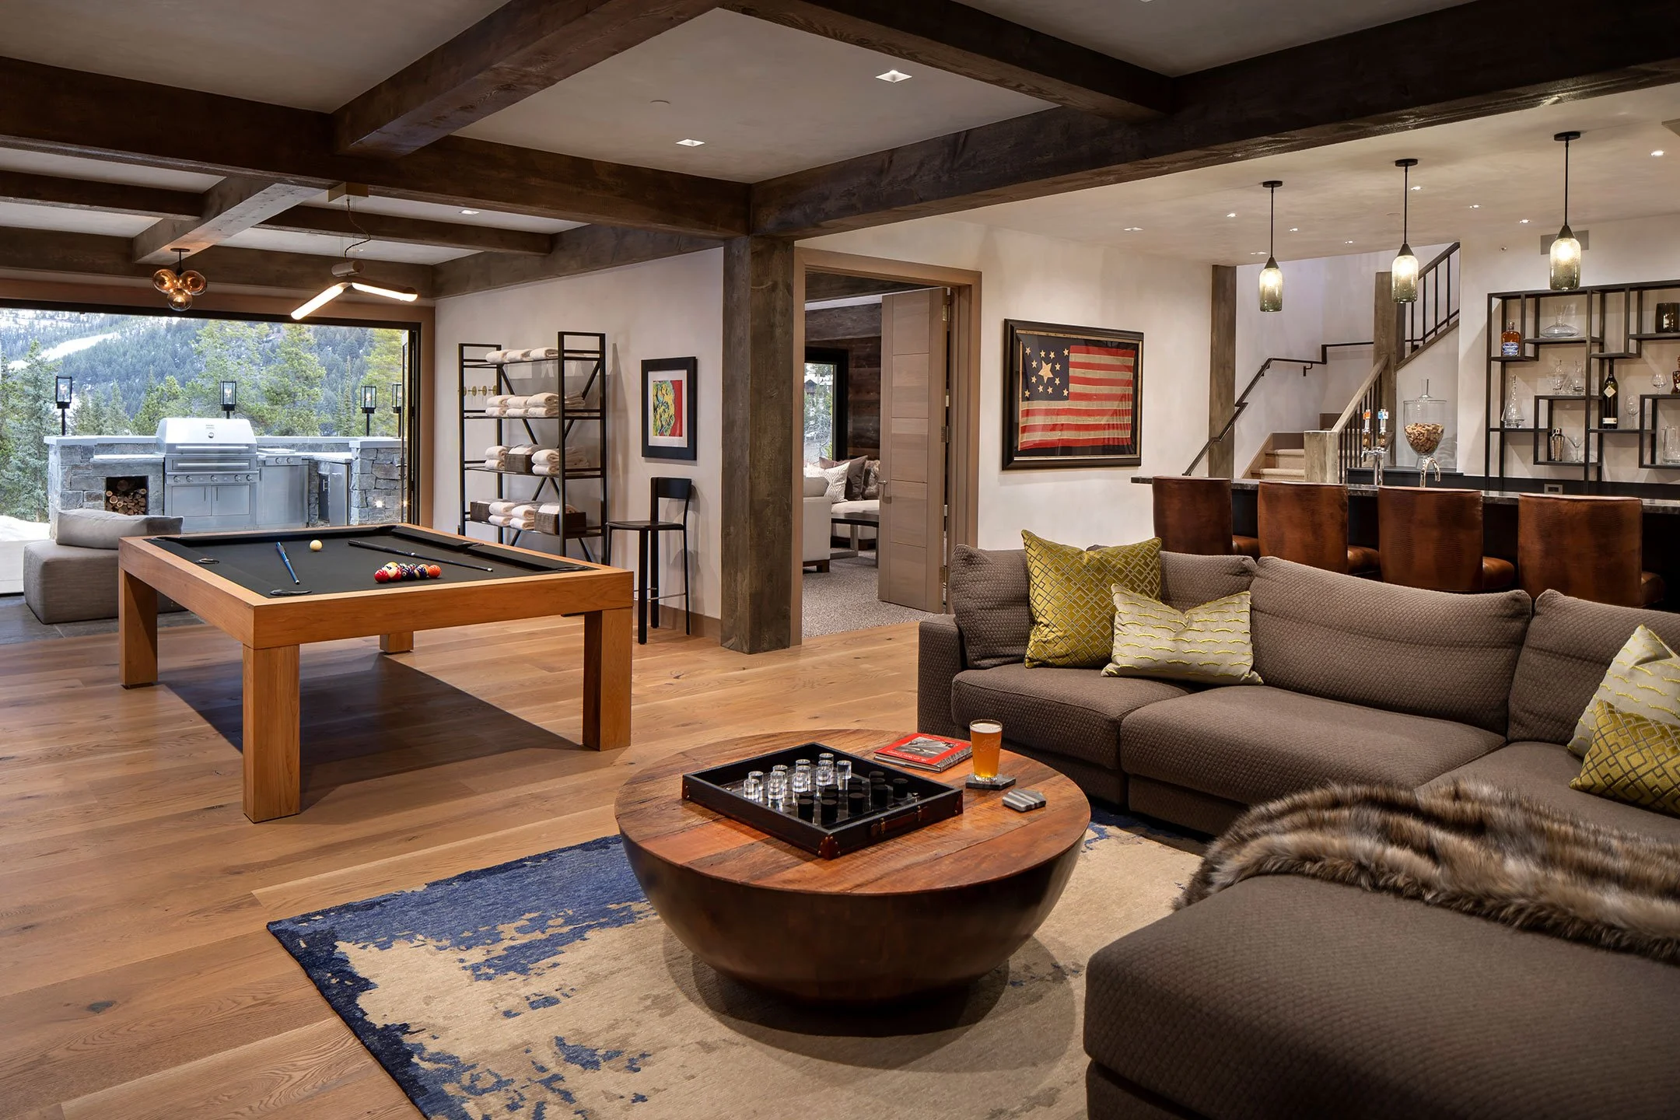
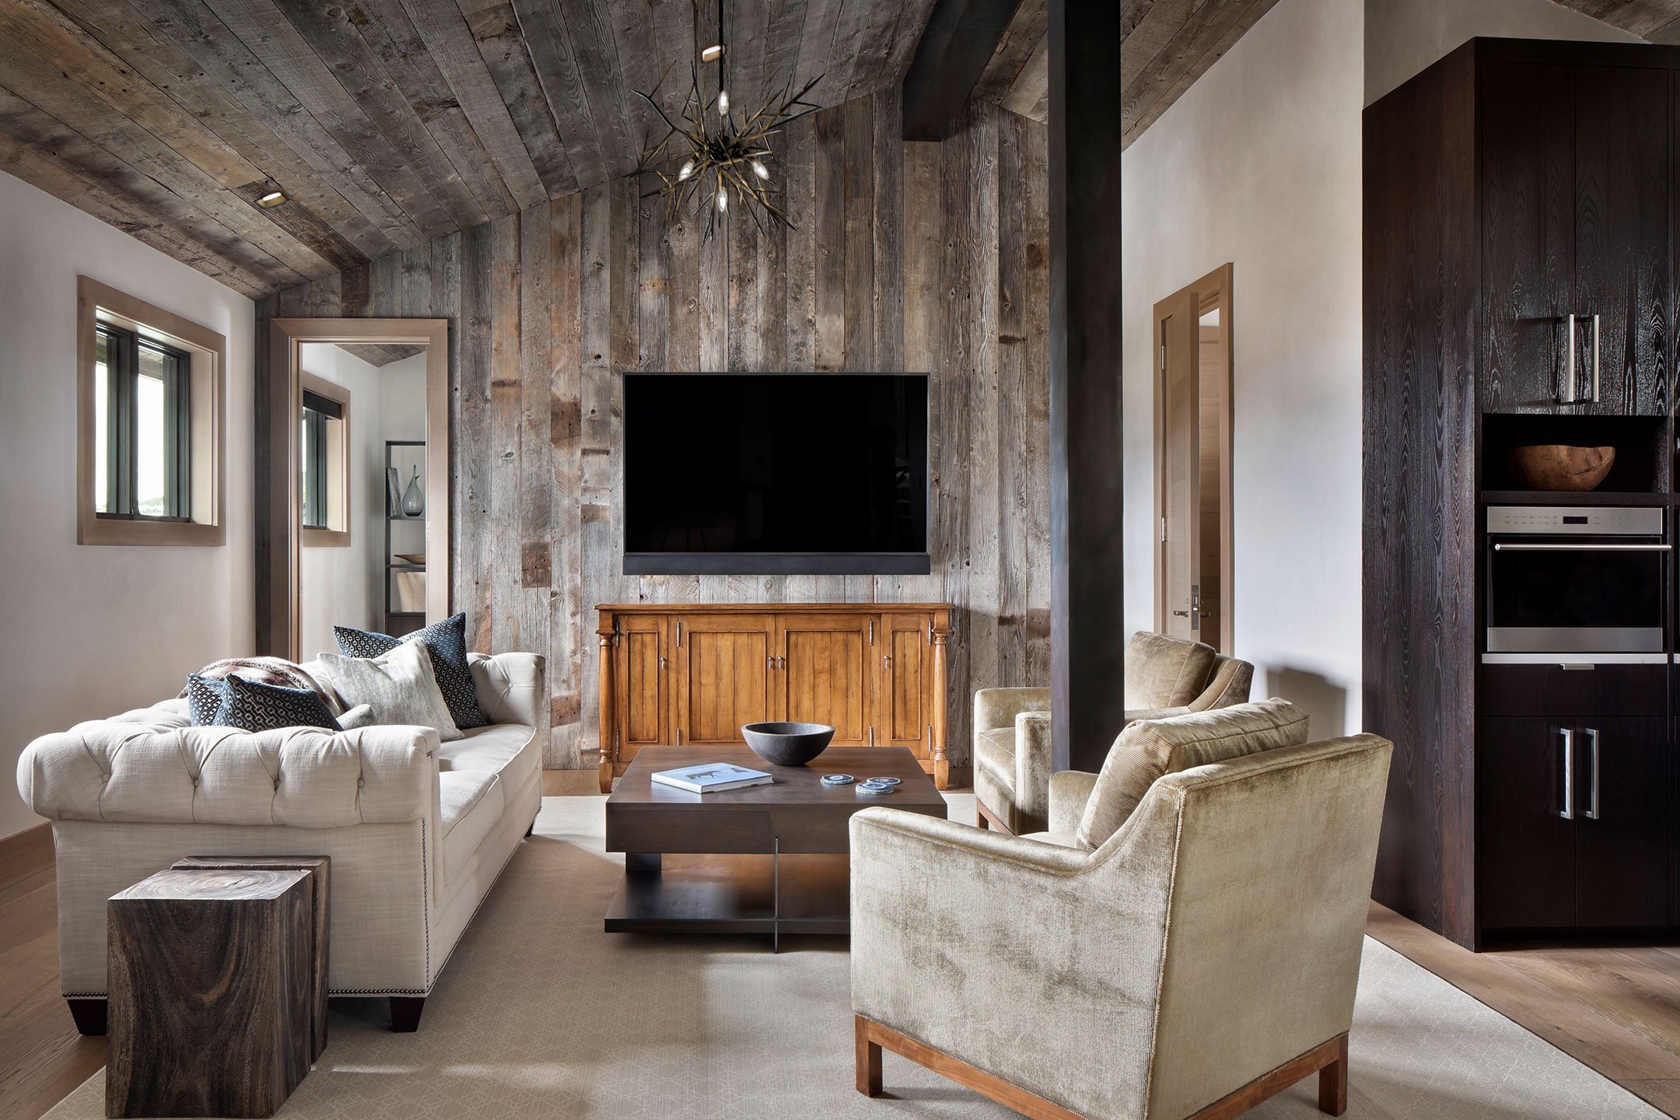
What began as a refresh evolved into an extensive transformation of this Yellowstone Club residence, bringing together Studio H Design, Shelter Interiors, Lohss Construction, and SAV around a shared vision. With the existing structure presenting its own complexities, close collaboration became essential as architecture, interiors, construction, and technology evolved together throughout the project.
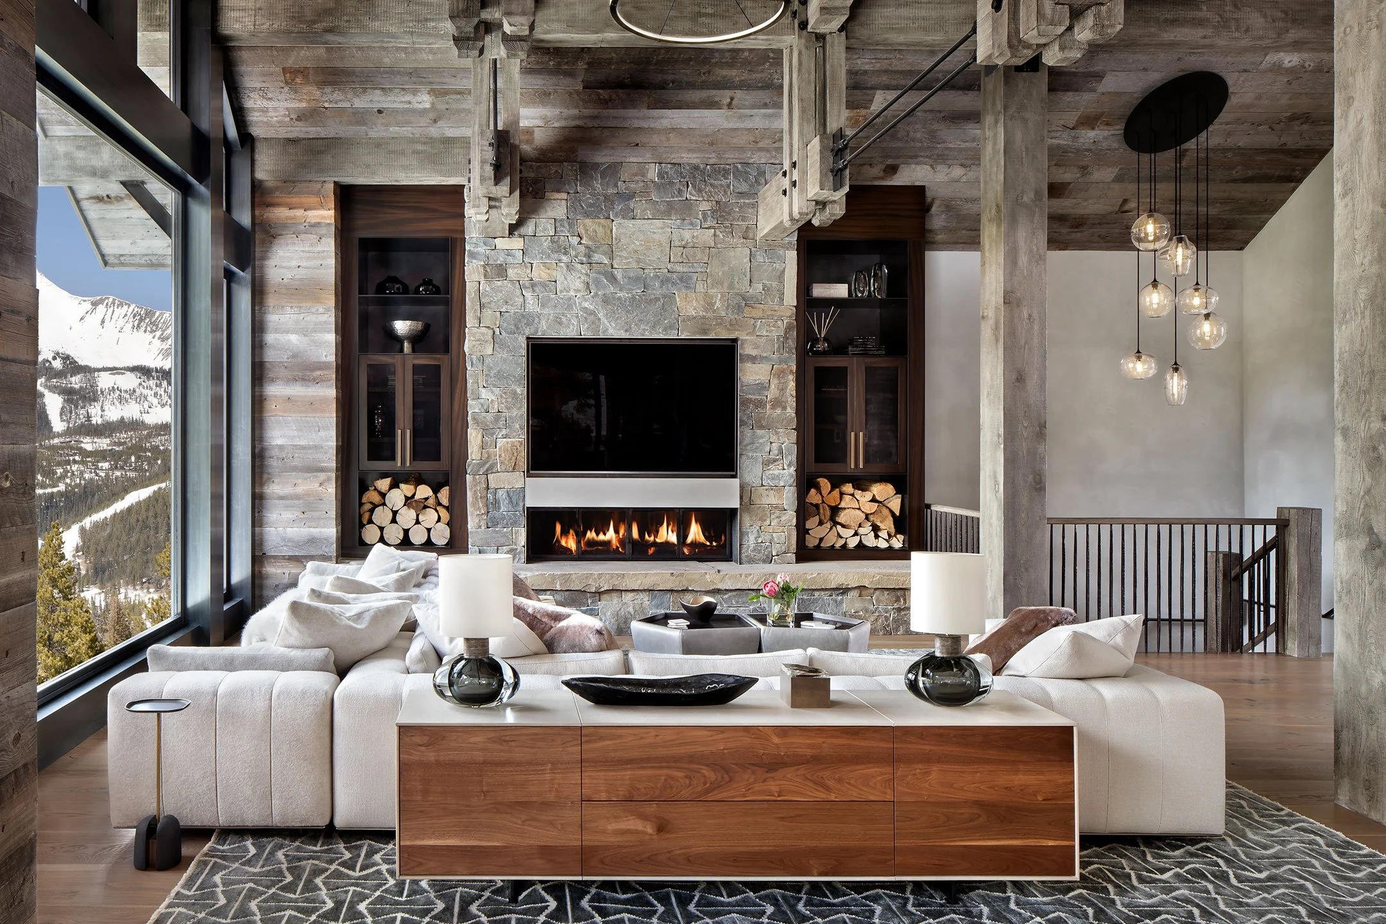
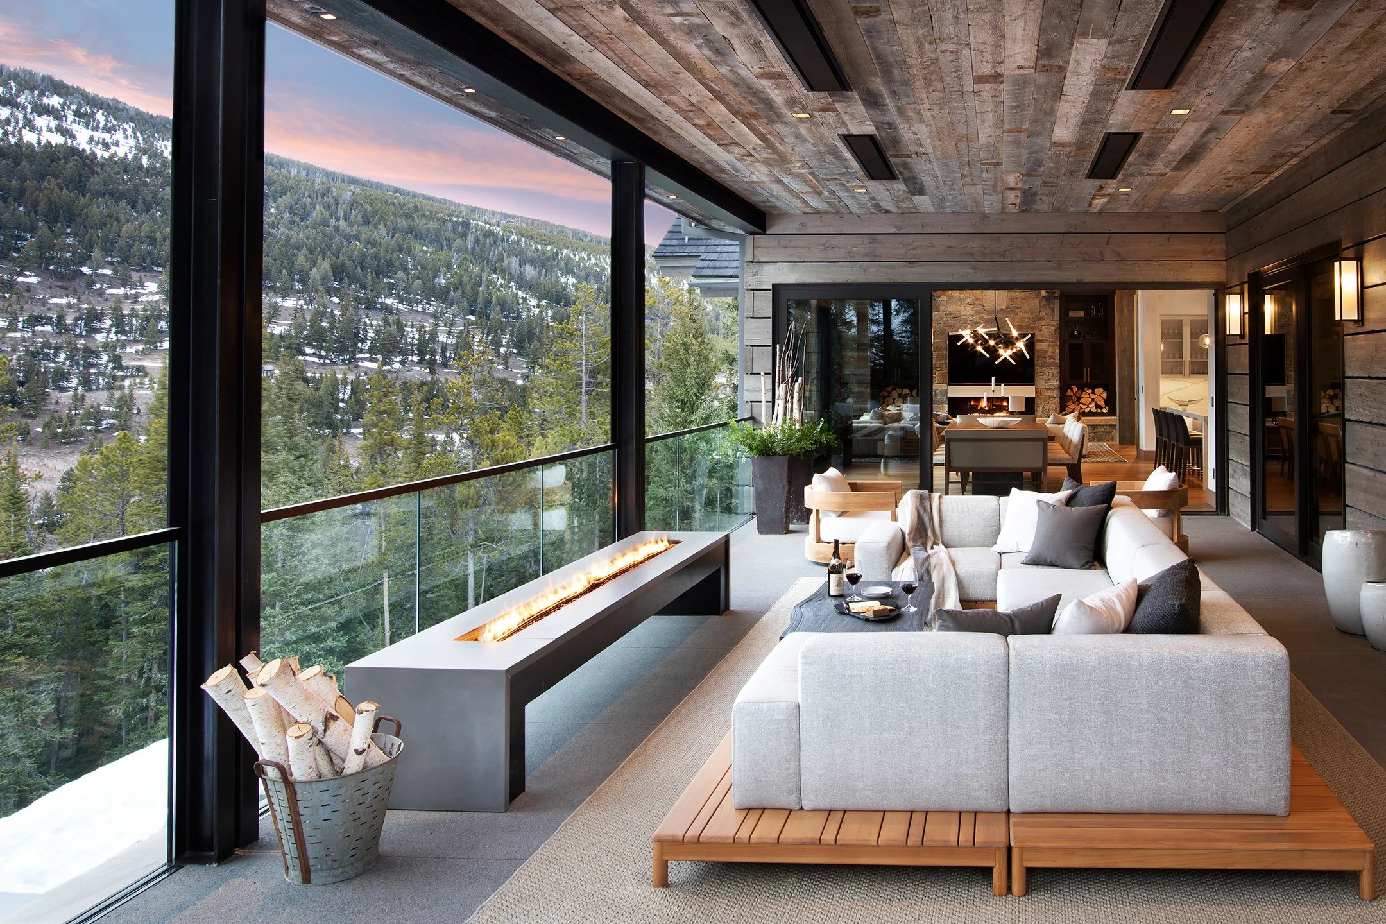
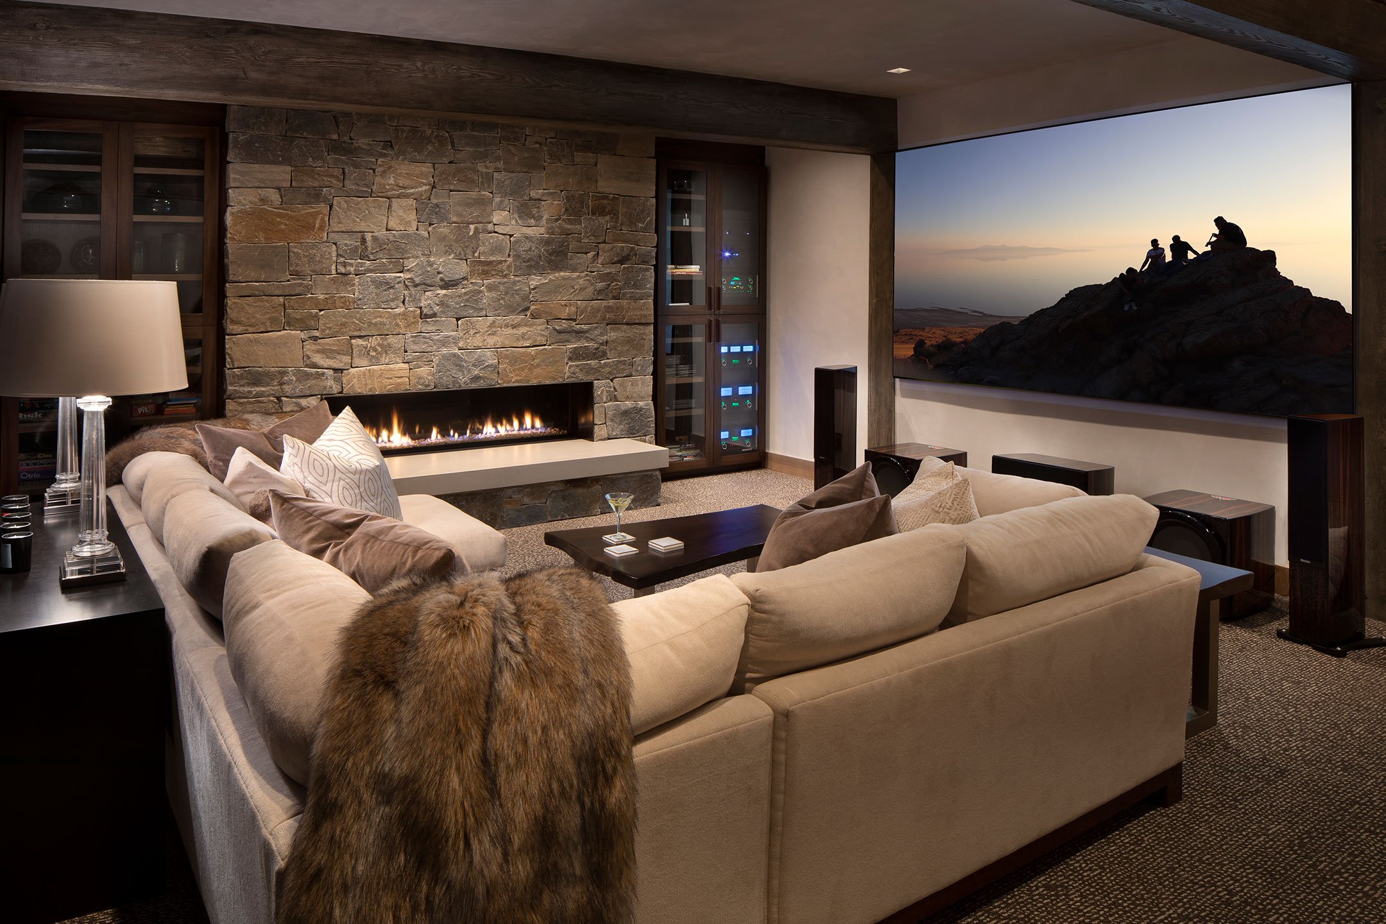
SAV integrated distributed audio and video, a private cinema, lighting and motorized shading control, security, and environmental systems throughout the residence. Outdoors, high-performance audio extends the experience to expansive heated patios, fireplaces, and gathering spaces overlooking Lone Peak.
That collaboration is perhaps best represented in the dining room ceiling, where individually cut reclaimed wood blocks were meticulously coordinated around lighting, speakers, and fire suppression. Every detail required the design-build team to work together with precision—creating a home where sophisticated technology disappears into the architecture and the craftsmanship remains firmly in view.
-
![]()
01
-
![]()
02
-
![]()
03
-
![]()
04
-
![]()
05
-
![]()
06
// Partners
Architect: Studio H Design
Interior Design: Shelter Interiors
Builder: Lohss Construction
// Photos by Gibeon Photography