
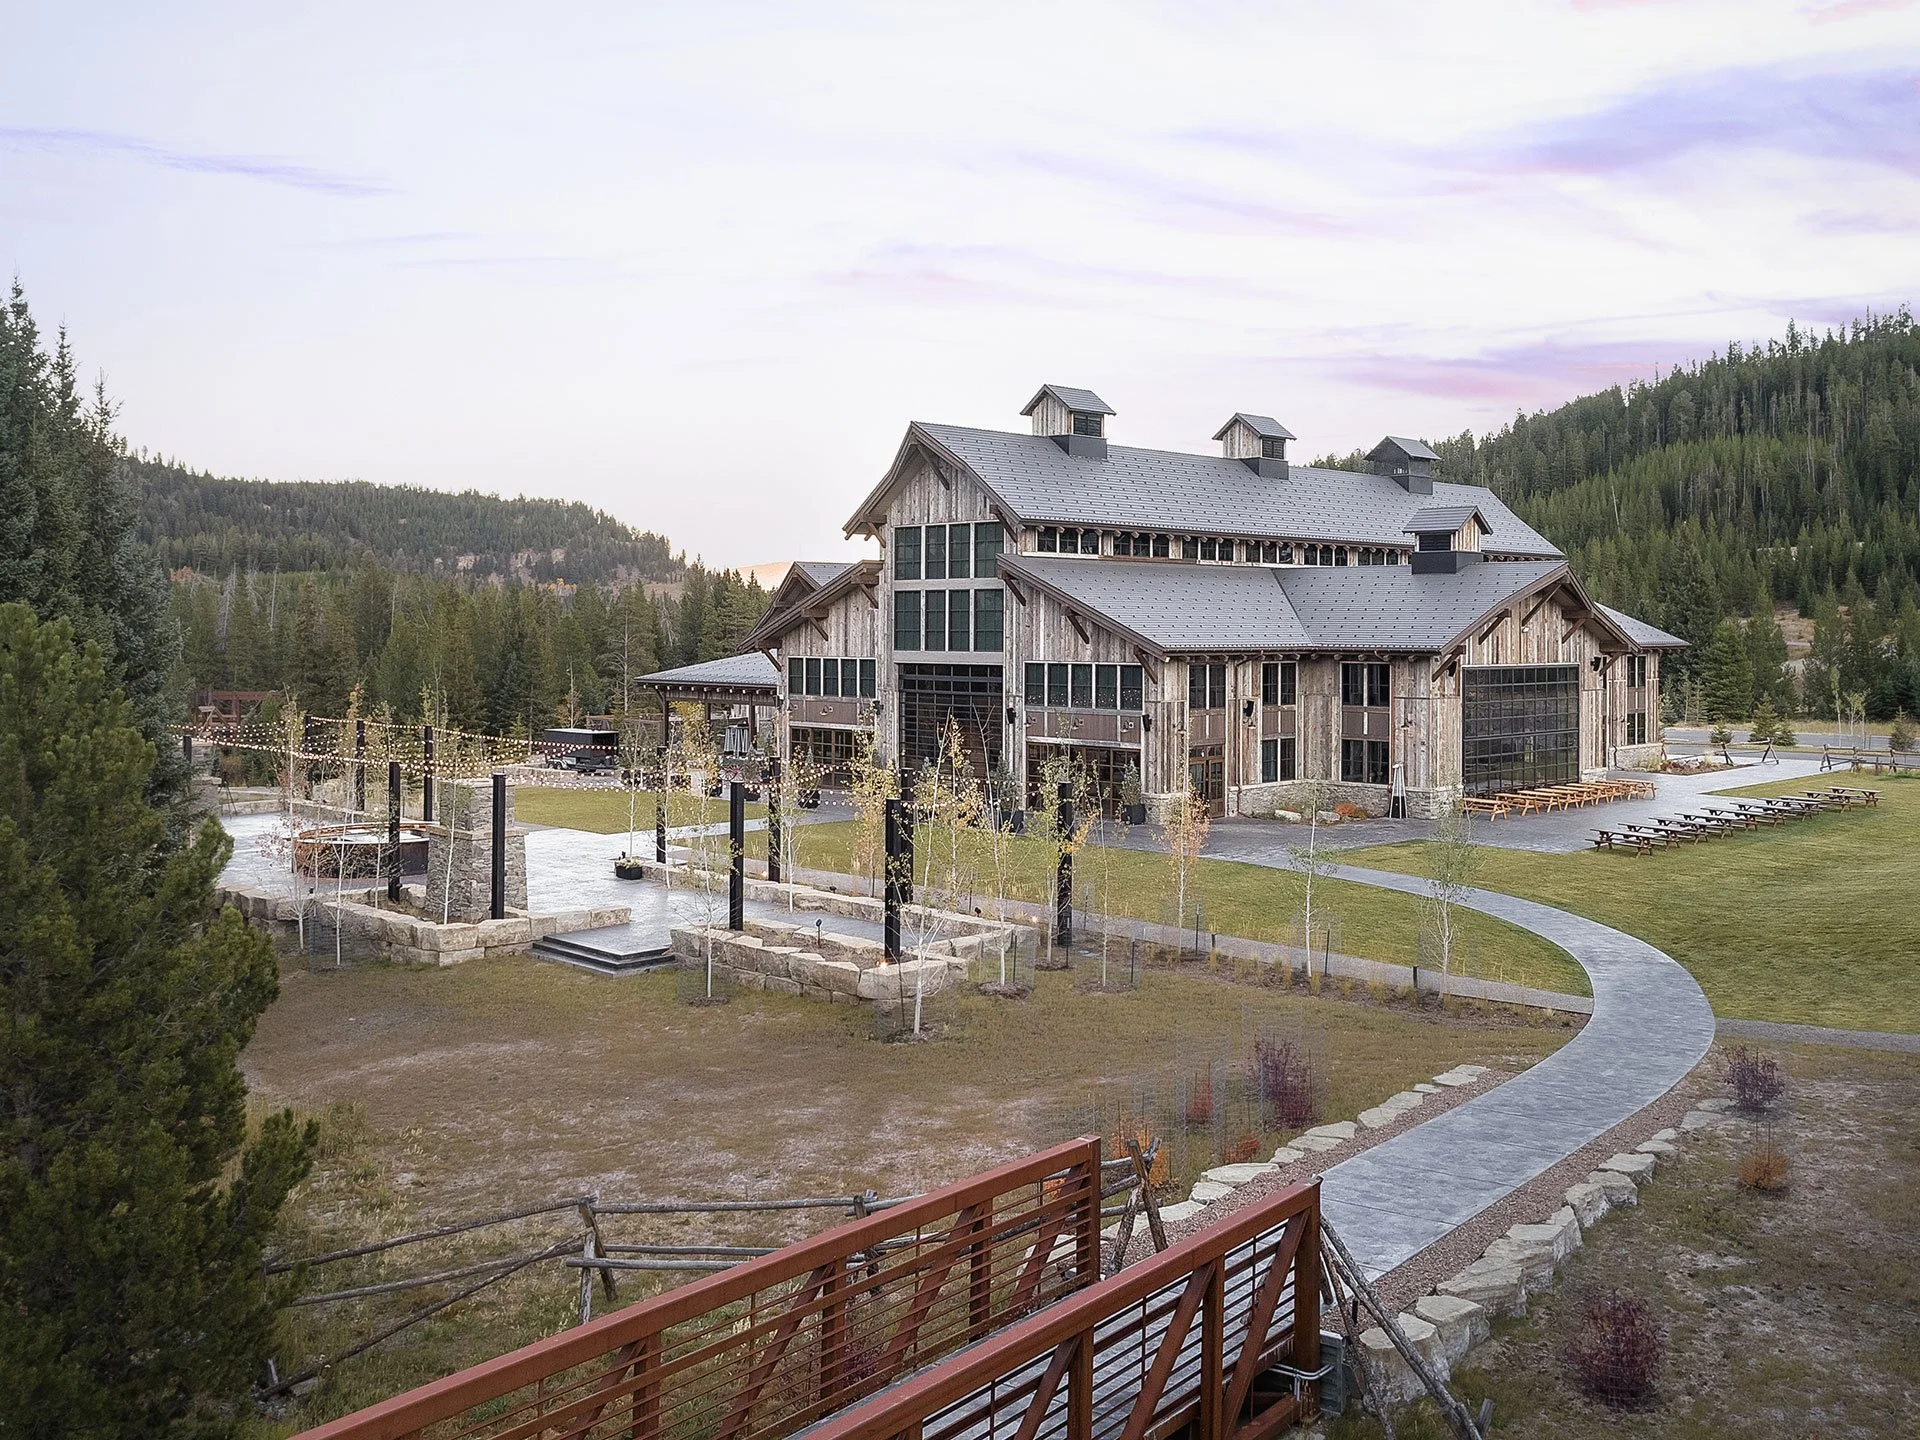
The Barn Event Center
// Big Sky, MT
// 2023
Big Architecture. Bigger Possibilities.
Some projects demand an entirely different level of technical expertise. The Barn at Yellowstone Club is one of them.
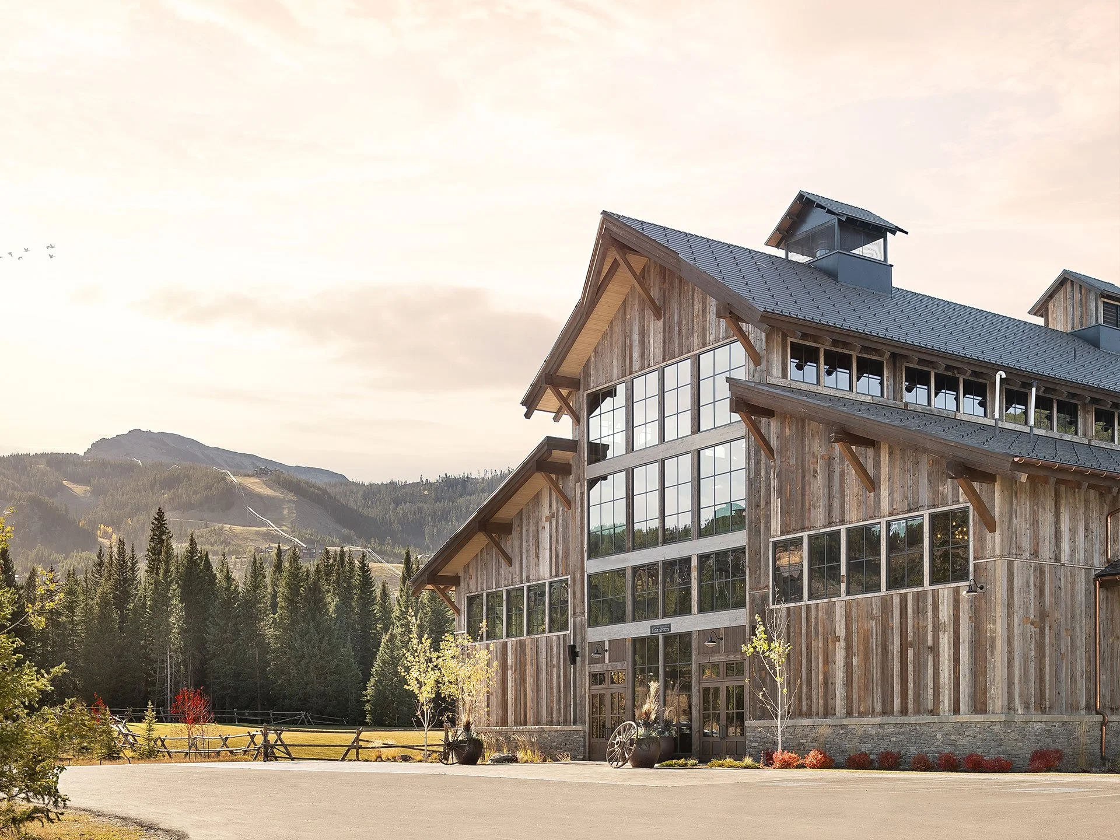
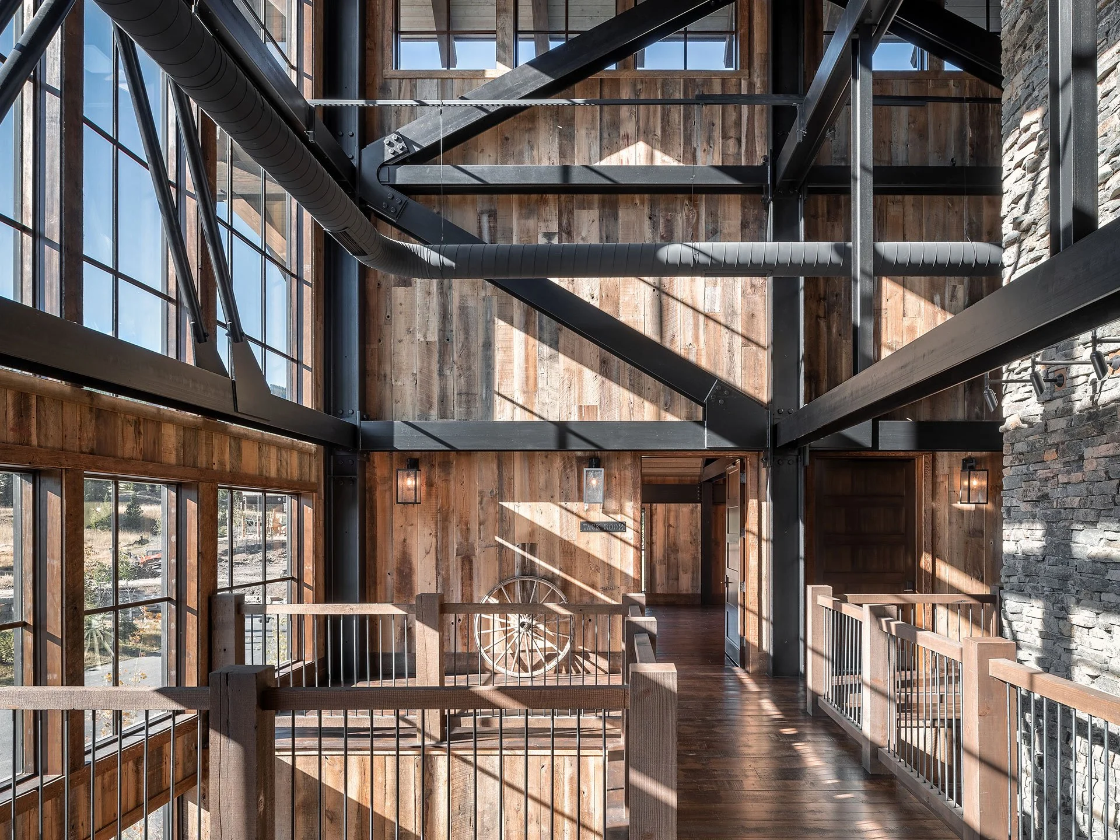
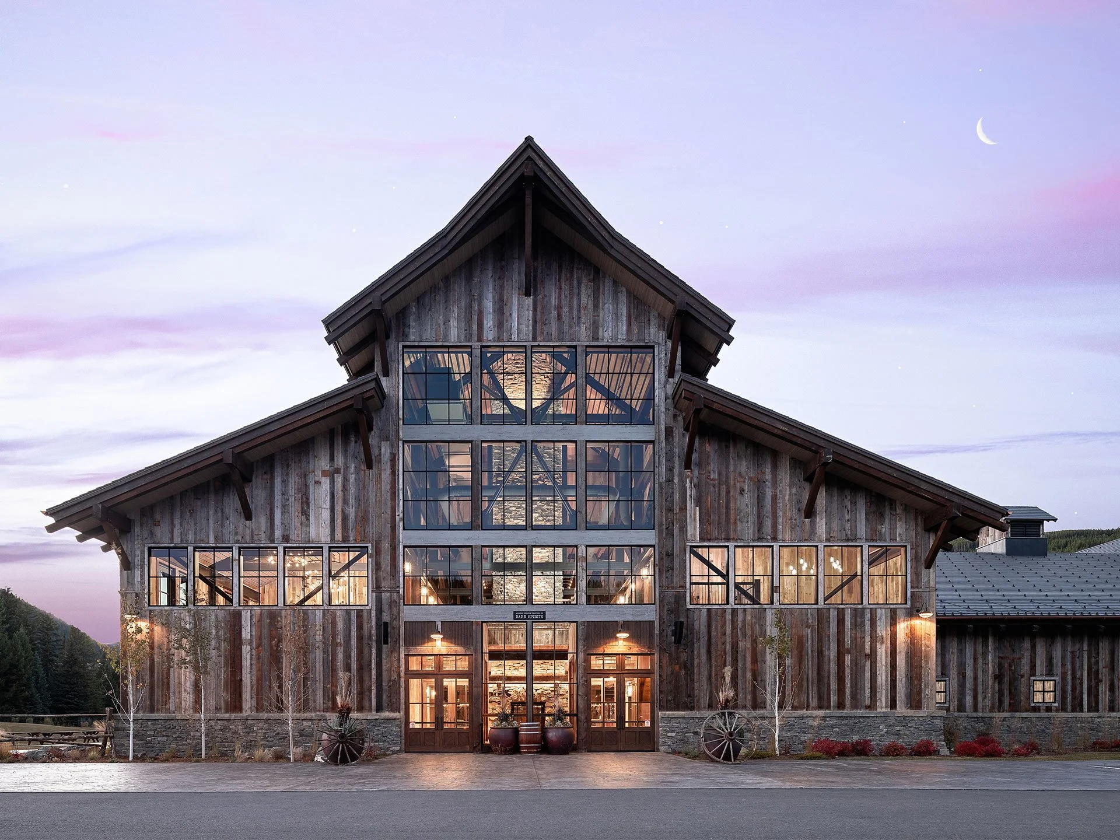
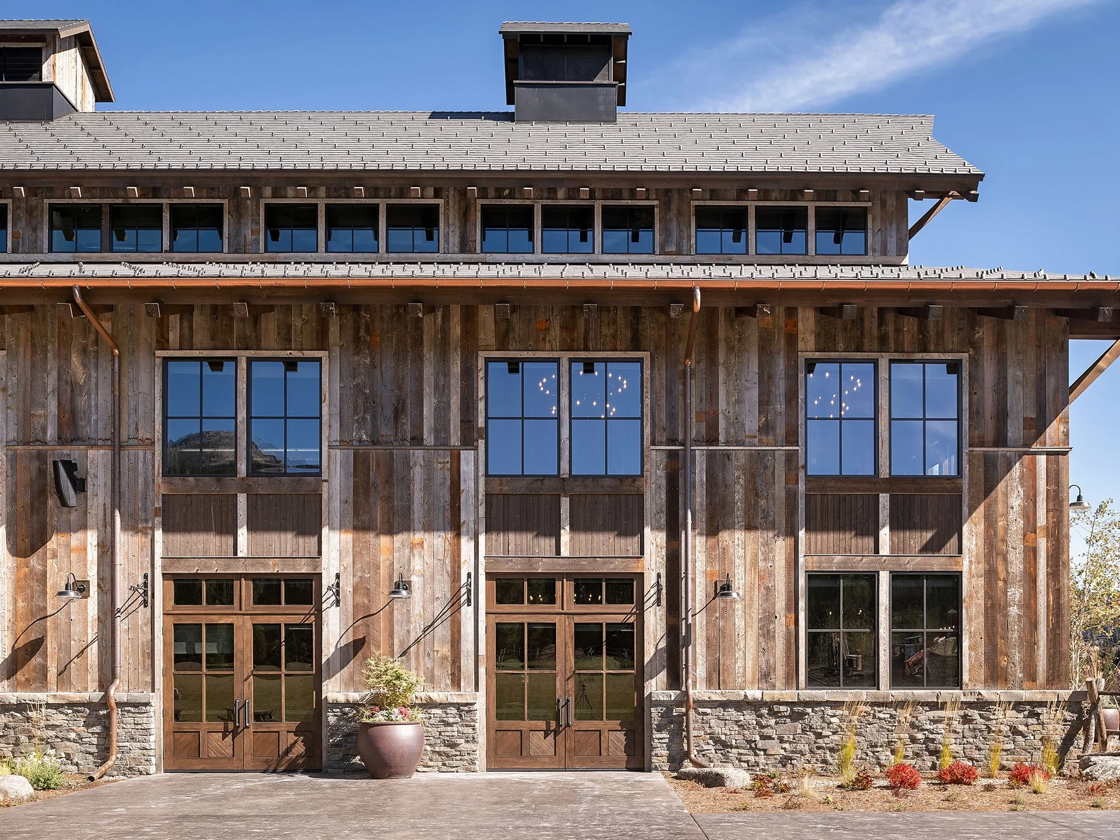
Spanning approximately 32,000 square feet, this extraordinary mountain venue brings together monumental architecture, reclaimed materials, gathering spaces, and performance facilities. It's an environment designed to accommodate everything from intimate experiences to large-scale entertainment, and one where audiovisual technology plays an important supporting role.
For SAV, projects like The Barn represent the intersection of sophisticated AV engineering and exceptional craftsmanship. Integrating technology into an architectural environment of this magnitude calls for meticulous coordination, thoughtful planning, and an ability to balance powerful performance with the visual integrity of the space.
The challenge isn't simply making technology work. It's making it work beautifully, reliably, and intuitively within an environment where every architectural detail matters.
Working alongside talented design and construction professionals, SAV brings the technical knowledge, problem-solving capabilities, and attention to detail that ambitious projects demand.
-
![]()
01
-
![]()
02
-
![]()
03
-
![]()
04
-
![]()
05
// Partners
General Contractor: PRG Group
Architecture: Faure Halvorsen Architects
// Photos by Zakara Photography